Revit and BIM Specialist
Portfolio Showcase
Opening portfolio…
About M Ichwan Ardiyansyah
Architect · BIM Specialist · Revit Specialist
Bogor, West Java, Indonesia
Architect and BIM specialist with 5+ years of experience, including 3 years working remotely with an Australian practice on projects for Australian and US clients. Delivers Revit and AutoCAD documentation from concept through construction-ready drawings, leads project coordination and client communication, manages BIM 360 / ACC workflows and QA/QC, and develops in-house automation using pyRevit and C# / .NET. Comfortable working independently across time zones and taking ownership of project delivery.
Document
Revit & AutoCAD / Architectural & interior packages / Planning to construction drawings / Parametric families
Coordinate
Project & team delivery / Client communication / BIM 360 / ACC / Model & documentation QA/QC
Automate
pyRevit / C# / .NET / Revit & AutoCAD API / React / TypeScript
Experience
Revit Architect & BIM Manager
Dankor Architecture / DetailX Studio · Australia · Remote
- Produced architectural and interior Revit documentation for Australian and US residential and education projects, from planning and design development to construction-ready drawings.
- Led project delivery, scope, timelines, and multidisciplinary coordination, and served as the primary client liaison.
- Managed BIM 360 / ACC collaboration and QA/QC checks for model integrity, documentation accuracy, and standards compliance.
- Developed joinery, kitchen, and wet-area packages; authored parametric families and maintained parameter standards and templates.
- Built studio-wide pyRevit and C# / .NET tools, React / TypeScript web tools for standards and QA, and D5 Render visualisations and walkthroughs.
Architectural Designer
Cornerscape Studio · Indonesia · Freelance
- Lead and monitor a design team through concept development, design decisions, and project planning.
Architecture Software Mentor
Kursus Revit Indonesia · Indonesia
- Mentored professionals in Revit Architecture, 3ds Max, Corona Render, Rhino, and Grasshopper, covering documentation, visualisation, and parametric design.
Designer & BIM Engineer
Evola Architecture · Surabaya, Indonesia
- Delivered design and BIM documentation for high-end residential work, including architectural and interior packages.
3D Illustration & Scratch Tutor
Kodland · Remote
- Taught 3D illustration and introductory programming to young learners in an online classroom.
Selected automation work
Revit Library Plugin
A dockable family library with searchable thumbnails, tag and manufacturer filters, favourites, and one-click placement. Admin-curated content syncs from Dropbox, with an installer covering Revit 2022–2027.
Drawing Production Toolkit
A pyRevit toolbar for batch sheet renumbering with CSV round-trip, room-band dimensioning, DWG text-wrap repair, view-filter copying, grid extent control, print-weight previews, and reference image stretching.
Solar & Compliance Analysis
Tools that ray-cast sun geometry to generate Existing, Proposed, and Additional overshadowing regions for required sun times, with sun-position camera views for solar-access checks on DA submissions.
Software & technical skills
- Revit — expert, including add-in development
- AutoCAD
- ArchiCAD — previous professional experience; currently refreshing
- BIM 360 / Autodesk Construction Cloud (ACC)
- Bluebeam Revu
- SketchUp
- Enscape
- Lumion
- D5 Render
- Rhino & Grasshopper
- Rhino.Inside.Revit — familiar
- Adobe Photoshop / Illustrator / InDesign
- Python (pyRevit)
- C# / .NET (Revit & AutoCAD API)
- Dynamo
- React / TypeScript
- Git
Education
Bachelor of Architecture (S.Ars)
Universitas Teknologi Yogyakarta · Yogyakarta, Indonesia
Awards & certifications
- 1st & 2nd Award — International Bamboo Design Competition, bird-watching platform.
- 4th Award — Green Building Competition.
- BNSP professional certification (Sertifikat Keahlian) and 3D motion animation certificate.
- Guest speaker and workshop tutor at Universitas Teknologi Yogyakarta for Revit, Lumion, and Blender workshops (2019–2022).
Design
Residential, education, religious, and urban projects.
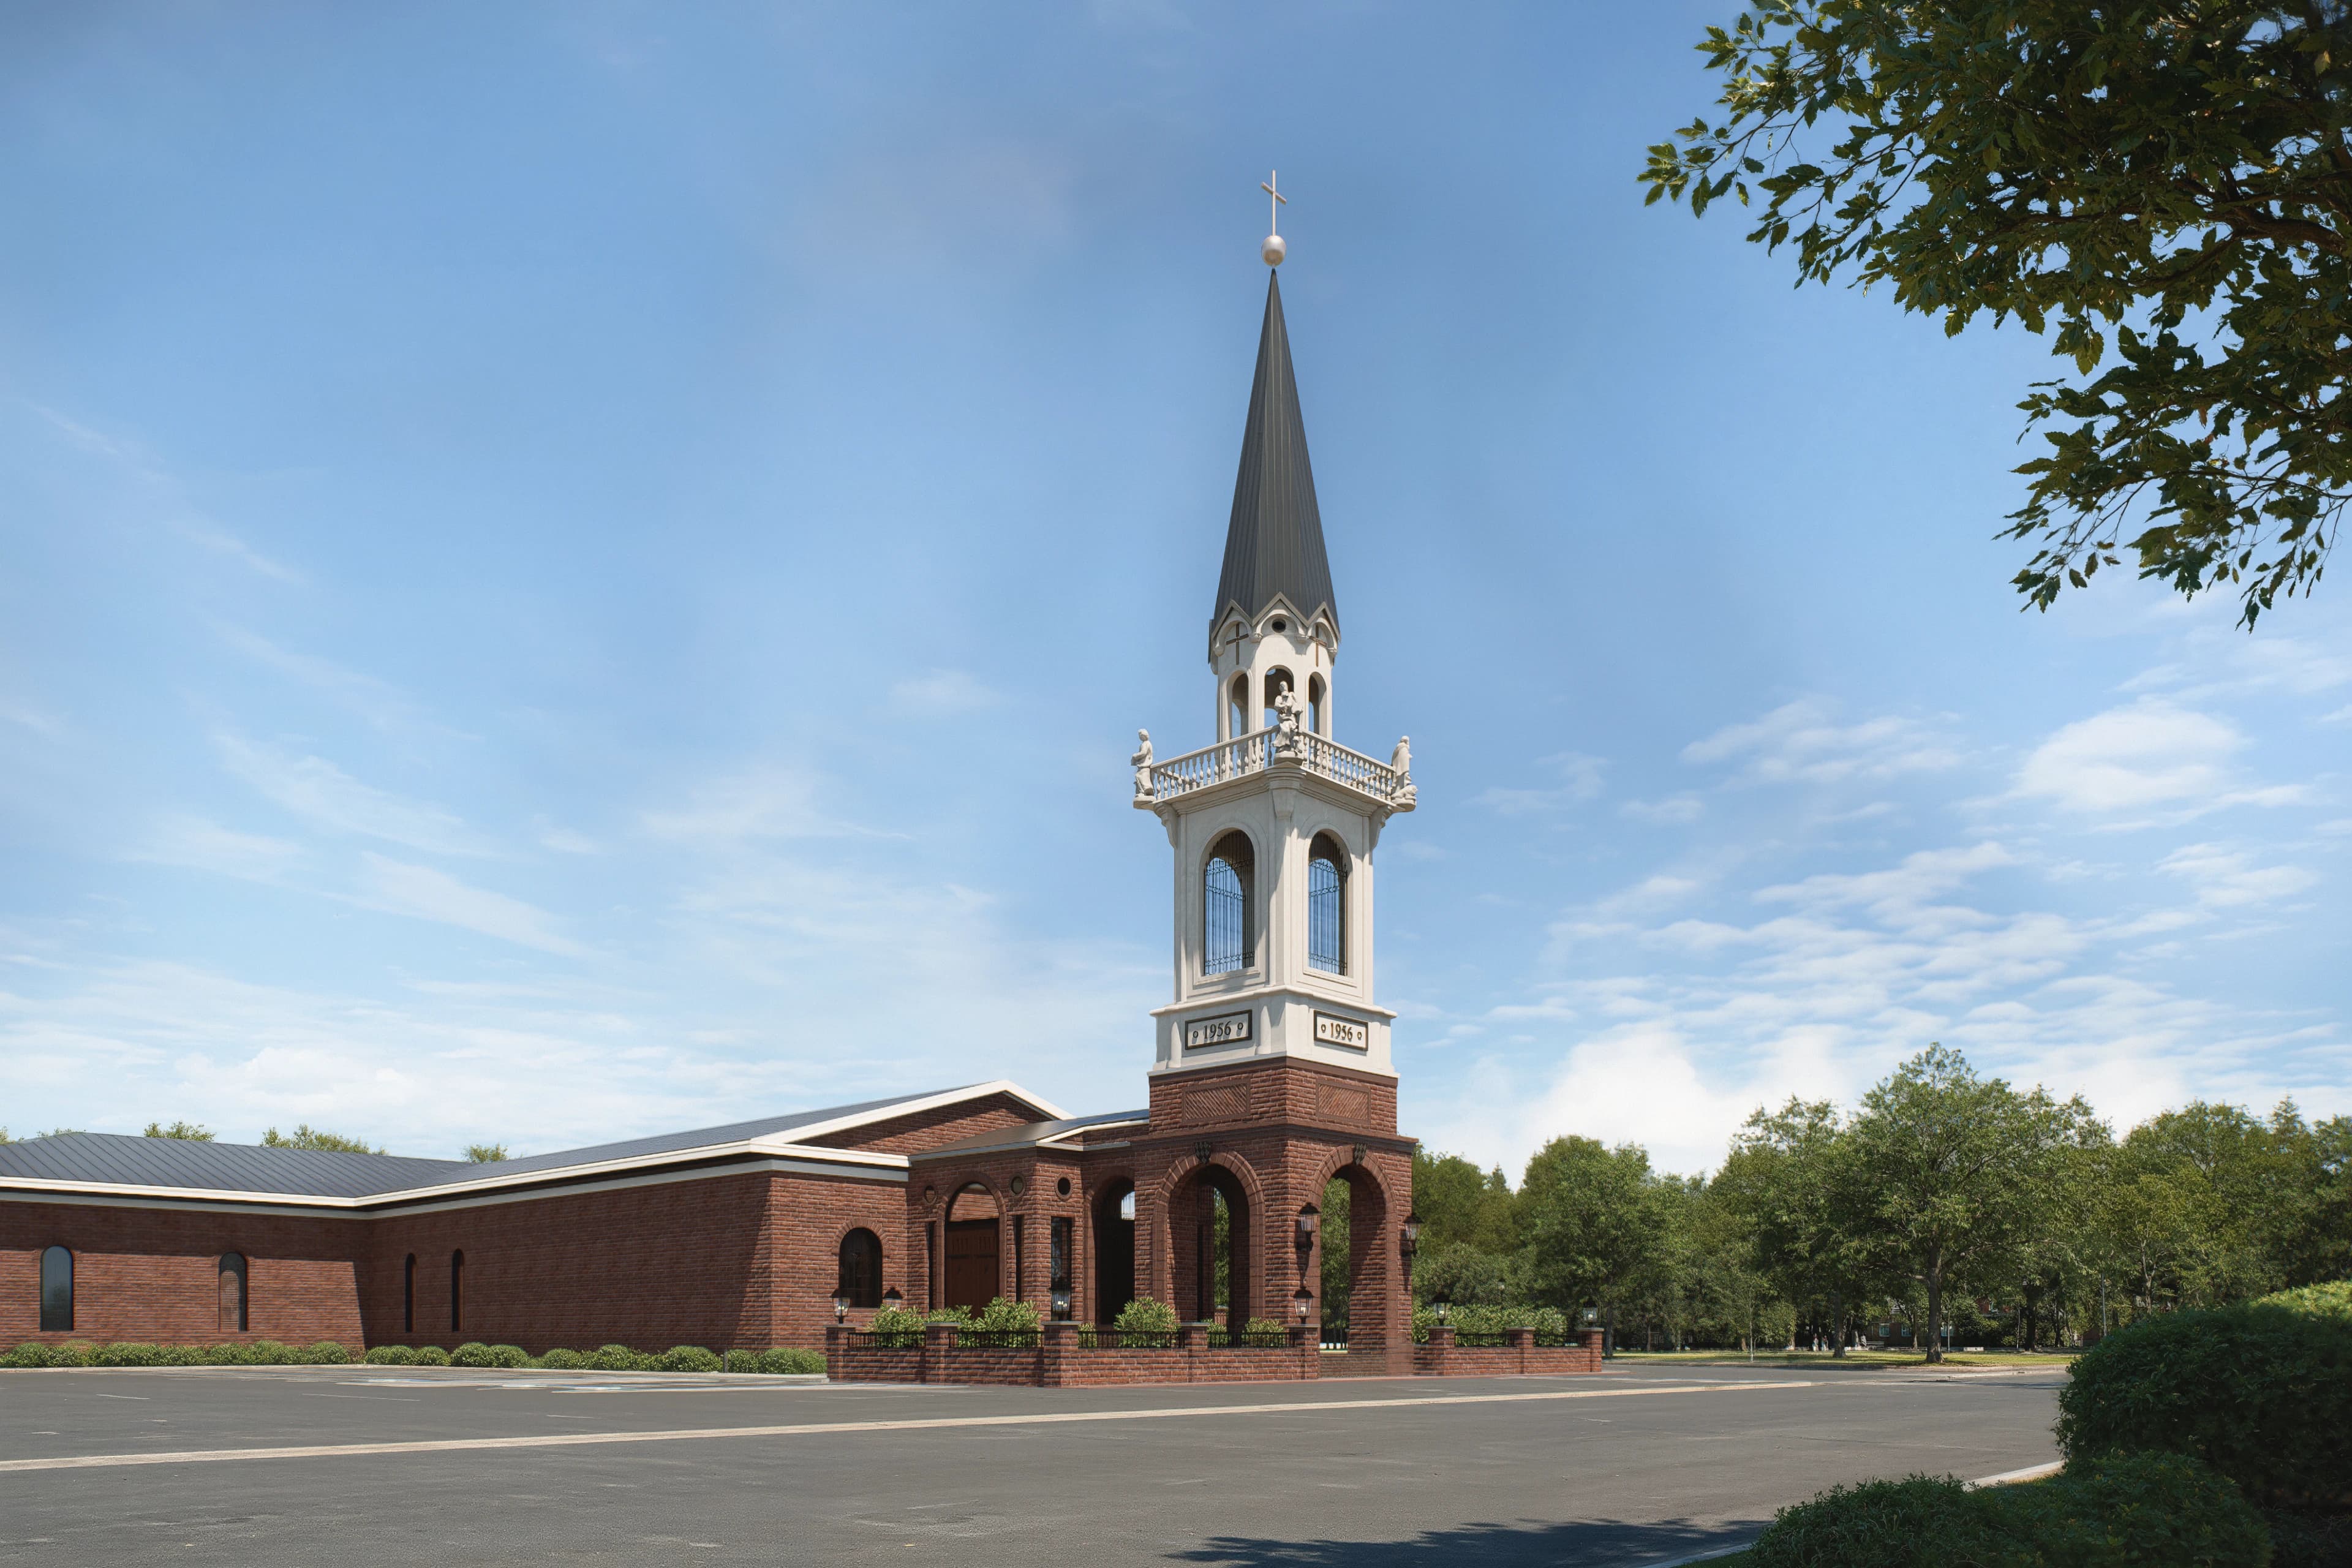
Church Bell Tower
A church bell tower in Stafford, Virginia, modeled from CAD and presented in four exterior views.
View project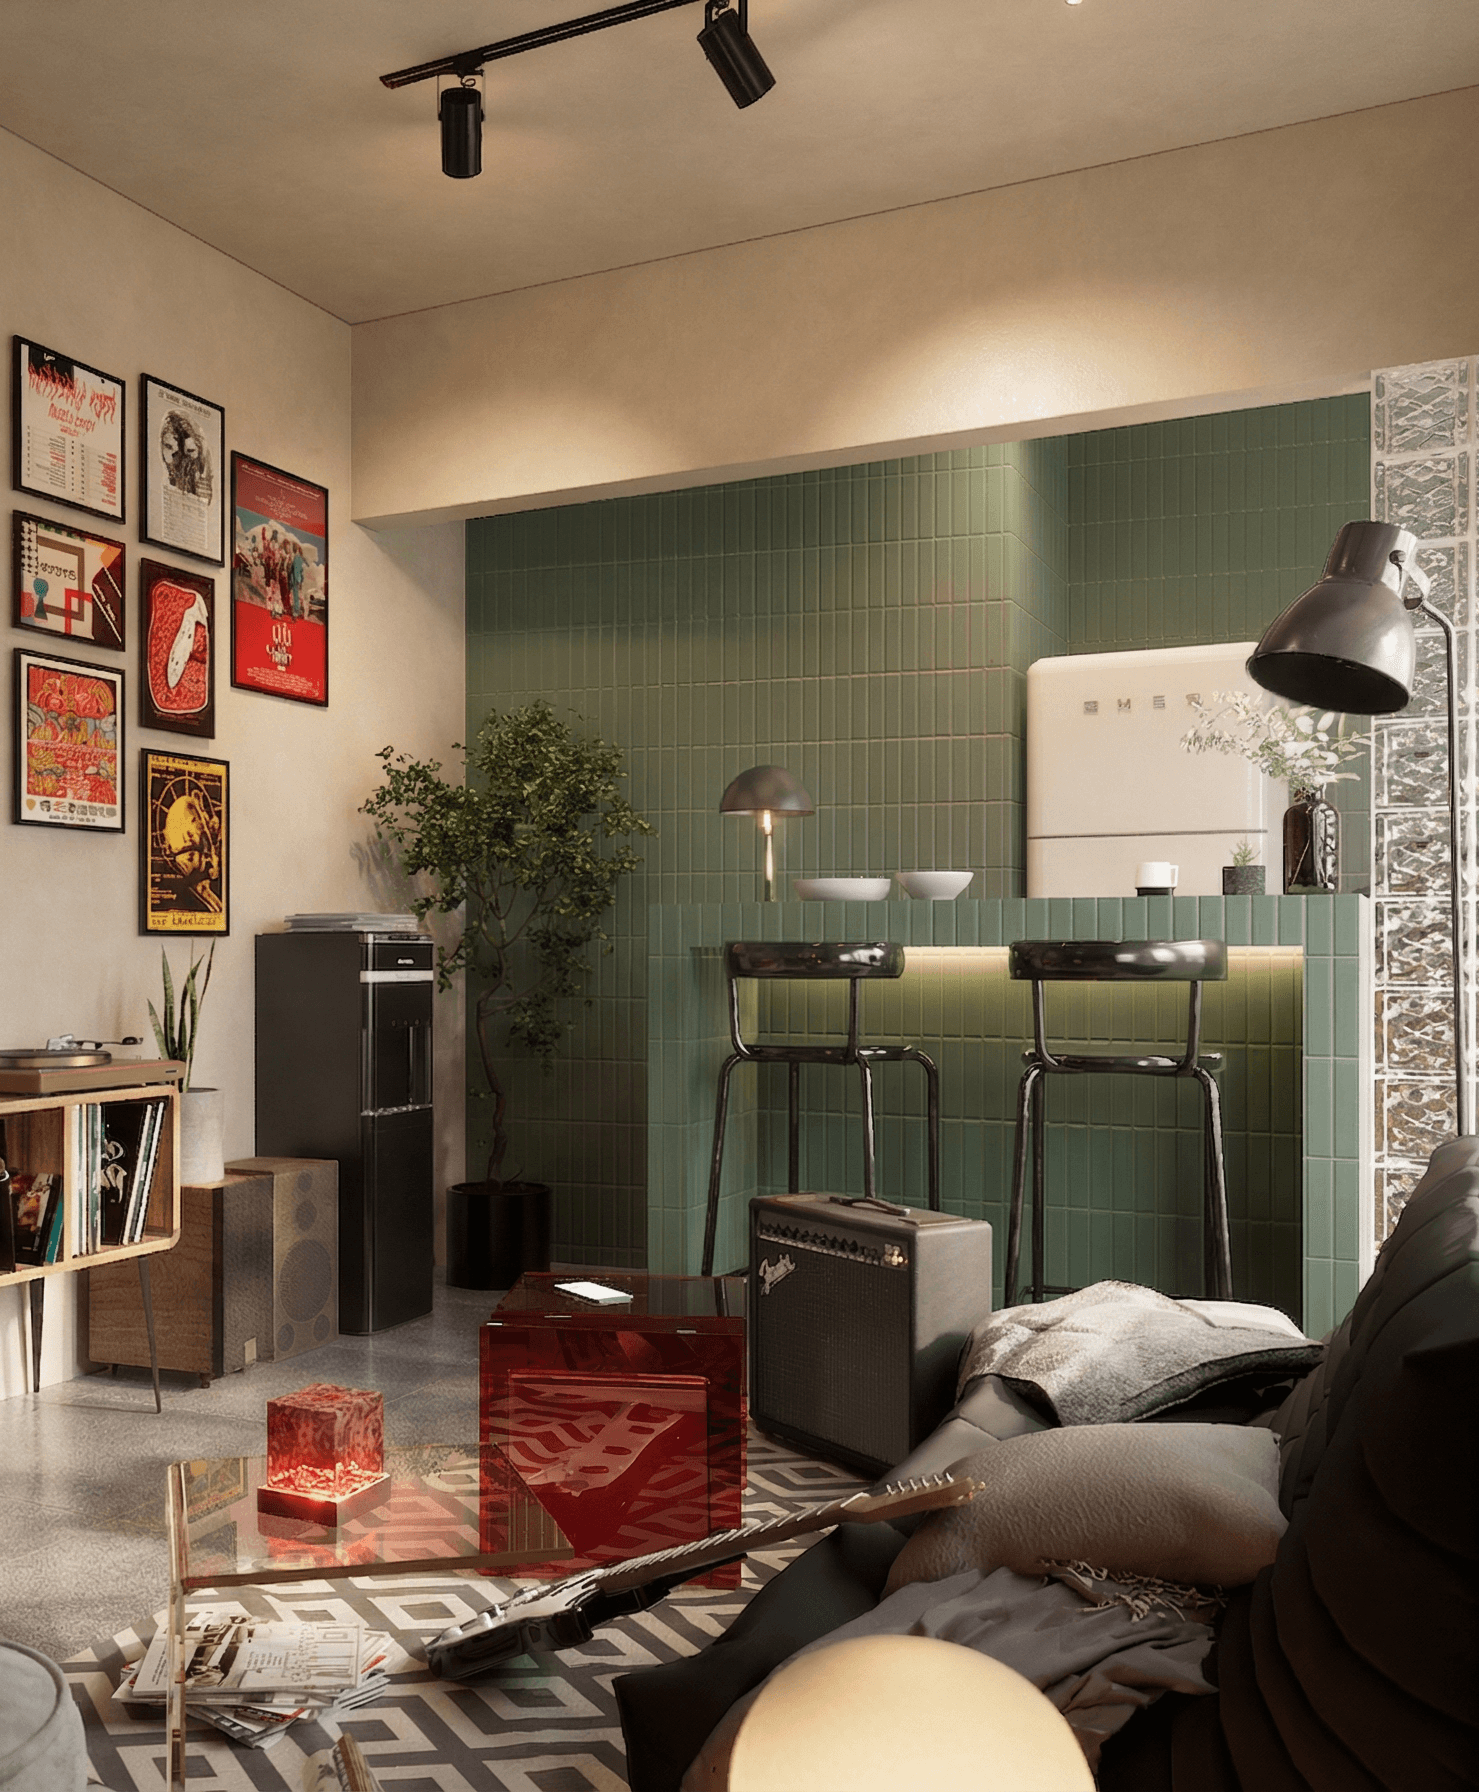
Retro Bedroom
Vintage furnishings and open shelving in a compact interior.
View project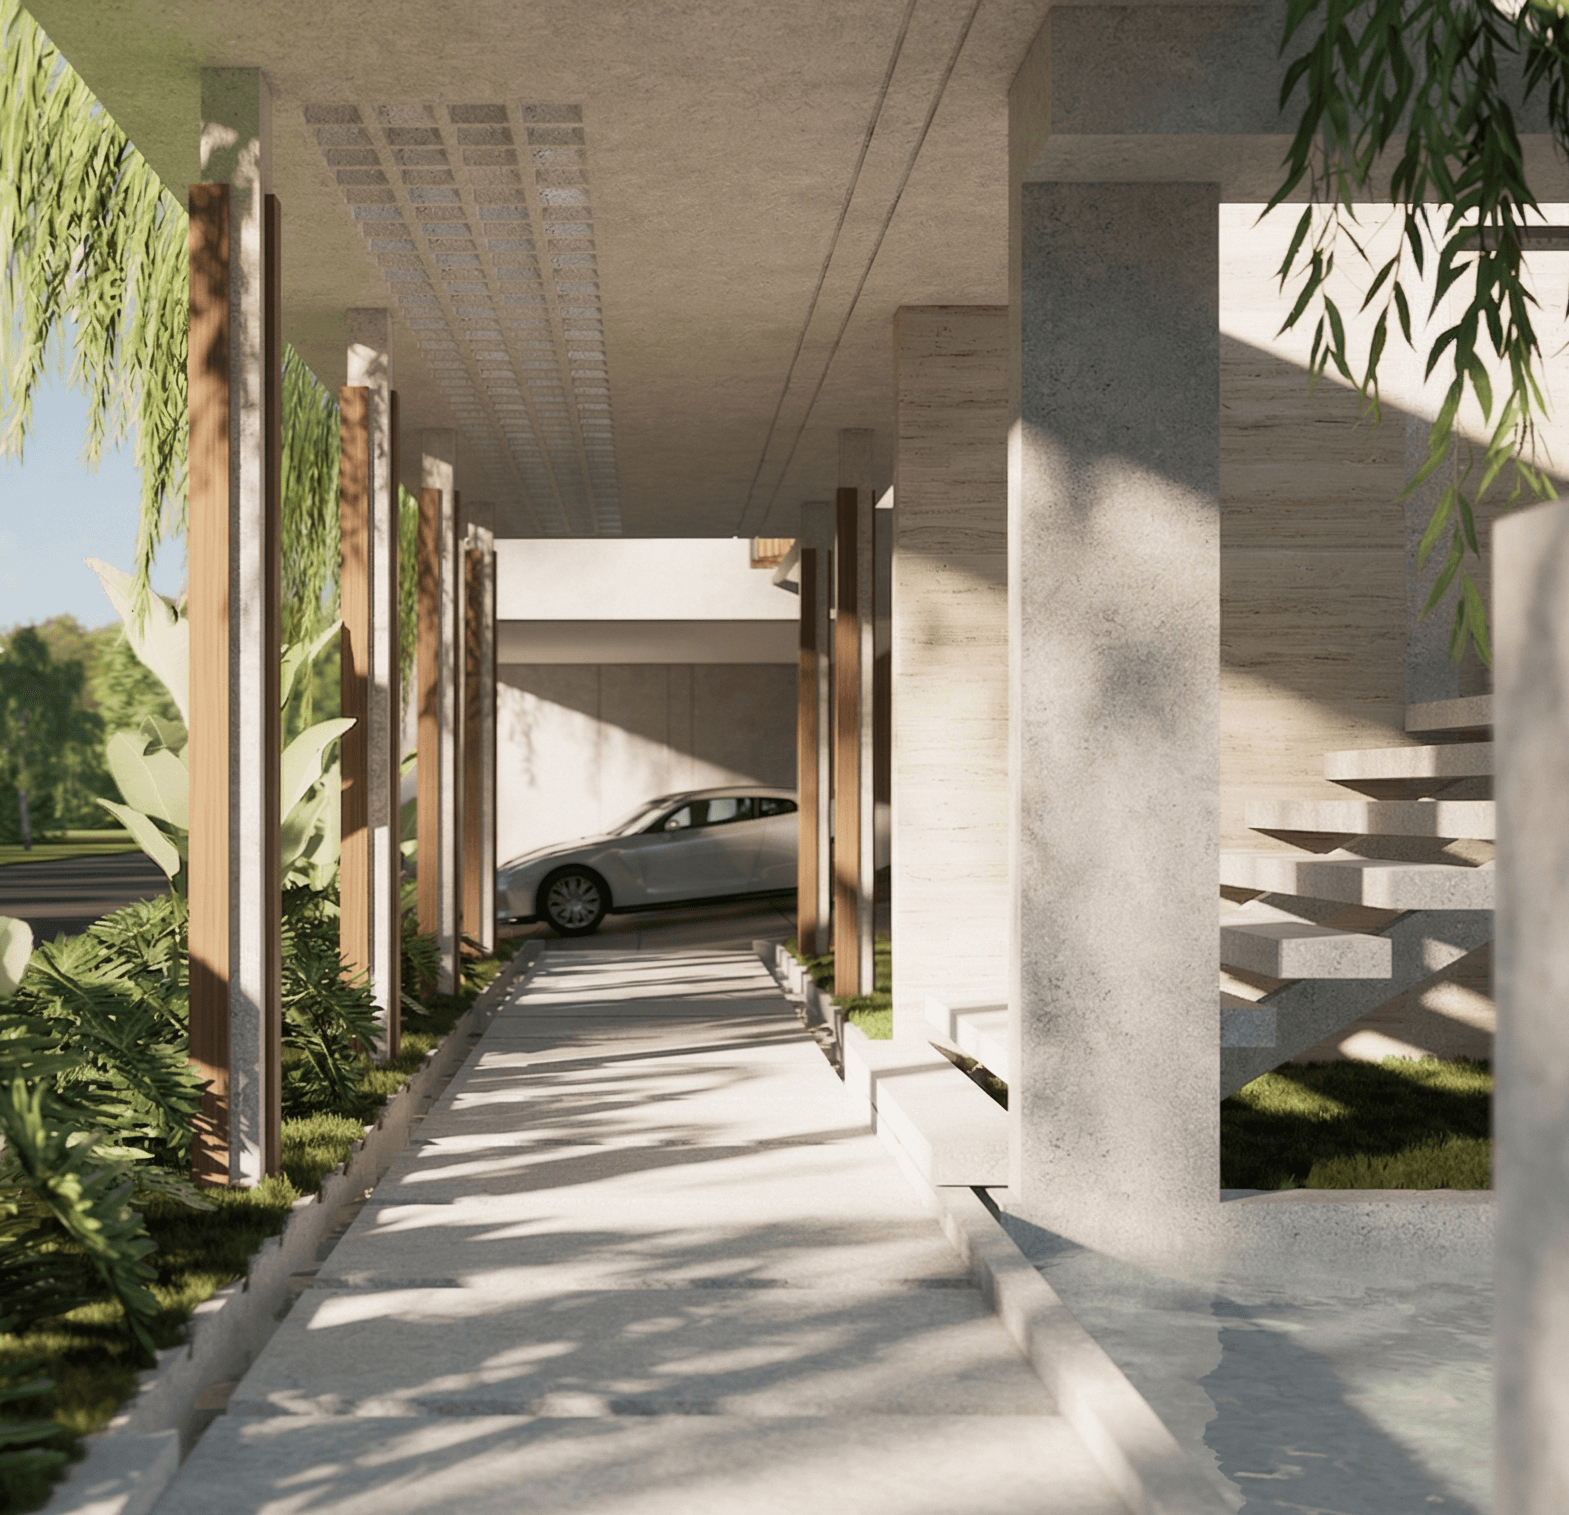
CI House
Timber-lined interiors and shaded garden transitions.
View project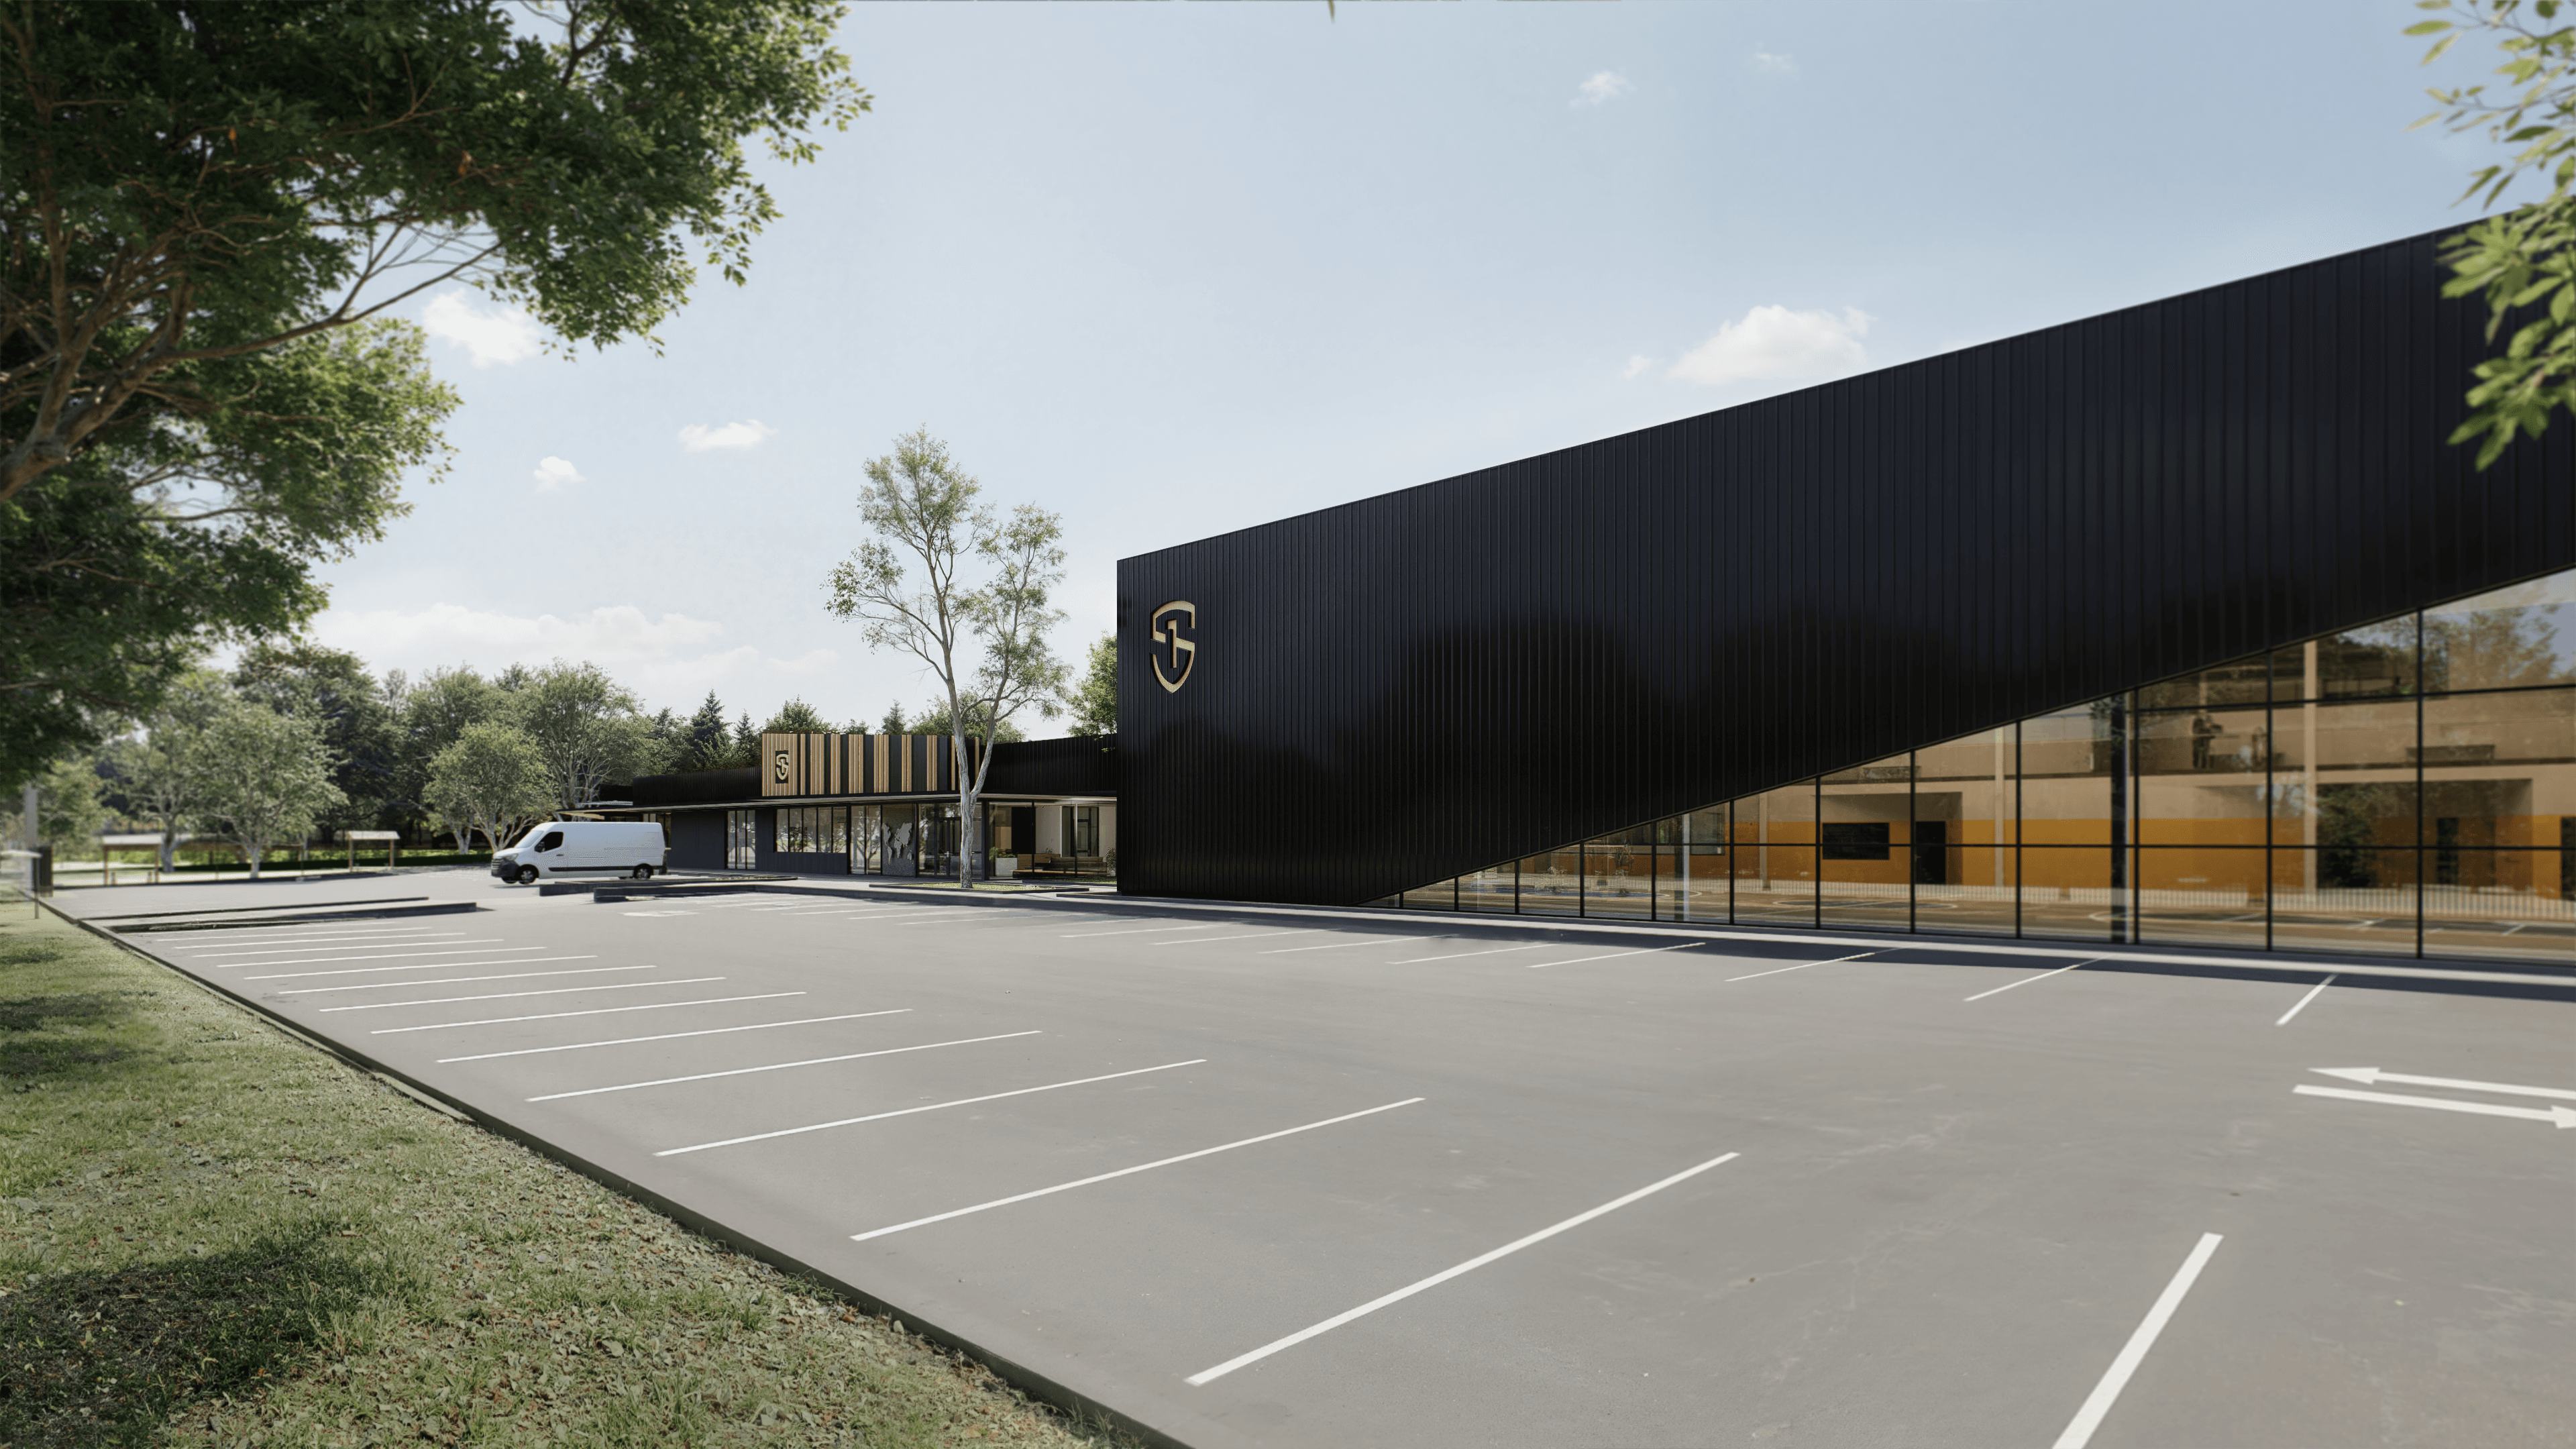
Illawarra School
Courtyards, shared learning spaces, and a connected campus.
View project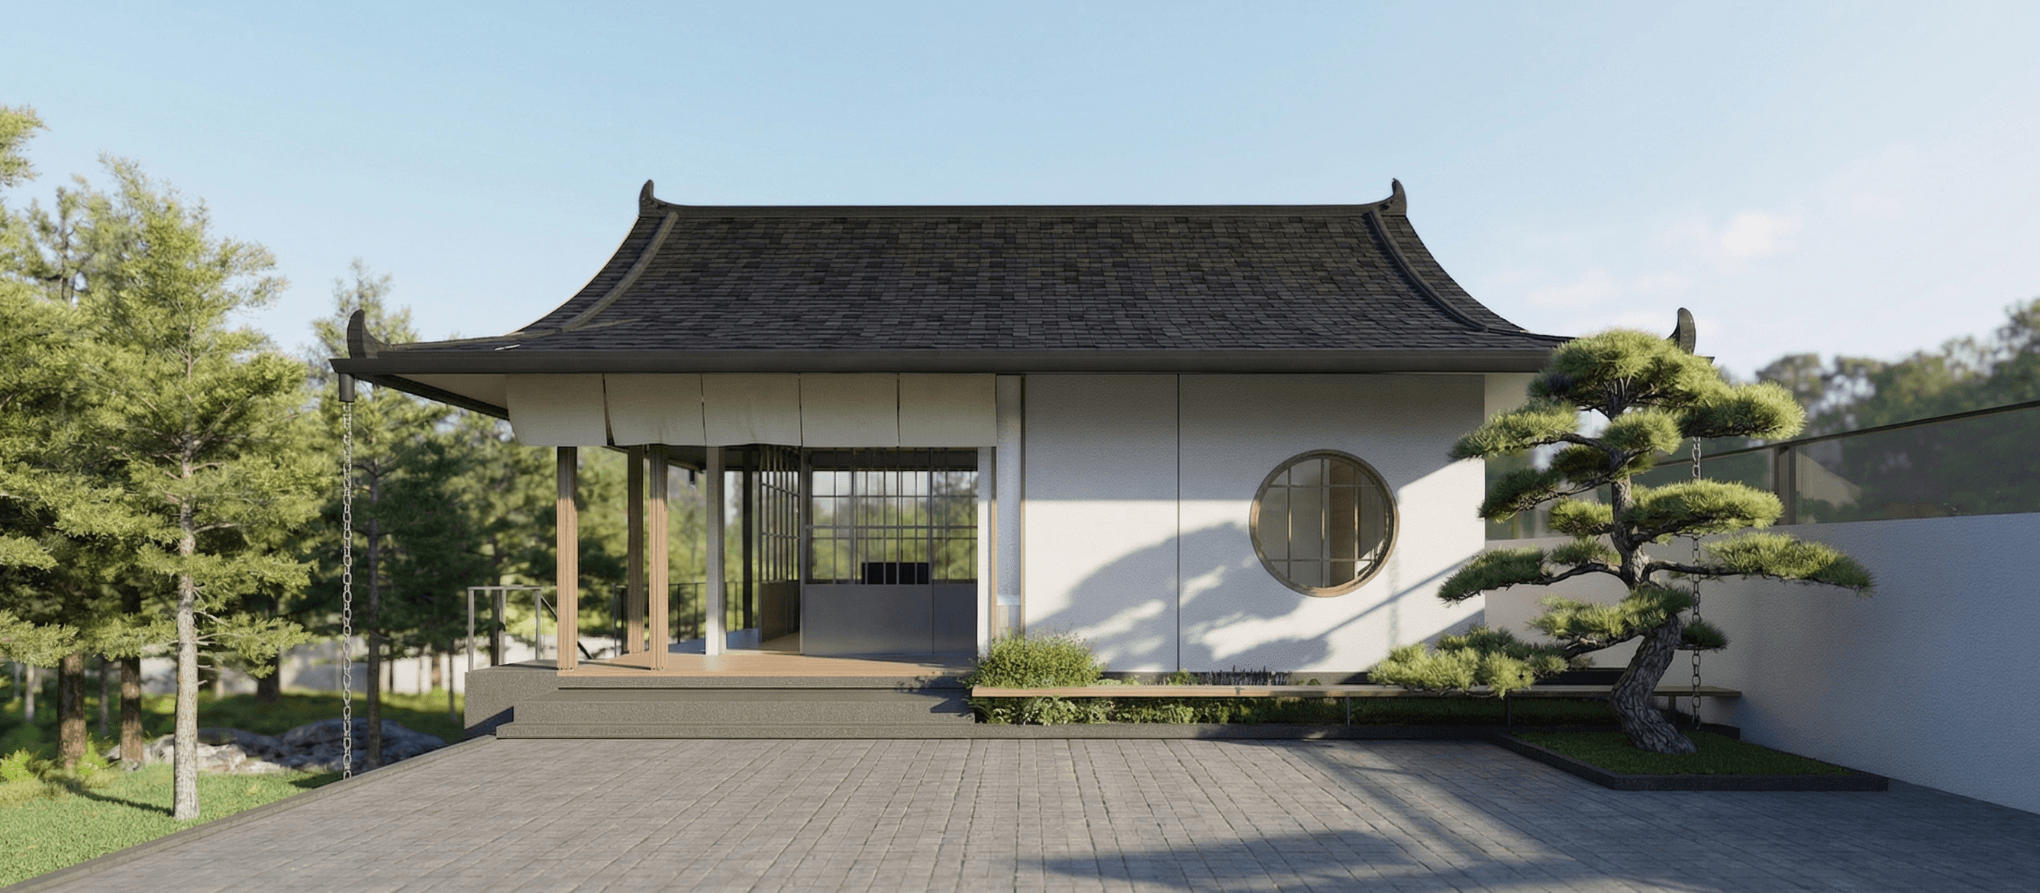
Iyashi Cabin
A Japanese-inspired retreat shaped around its garden.
View project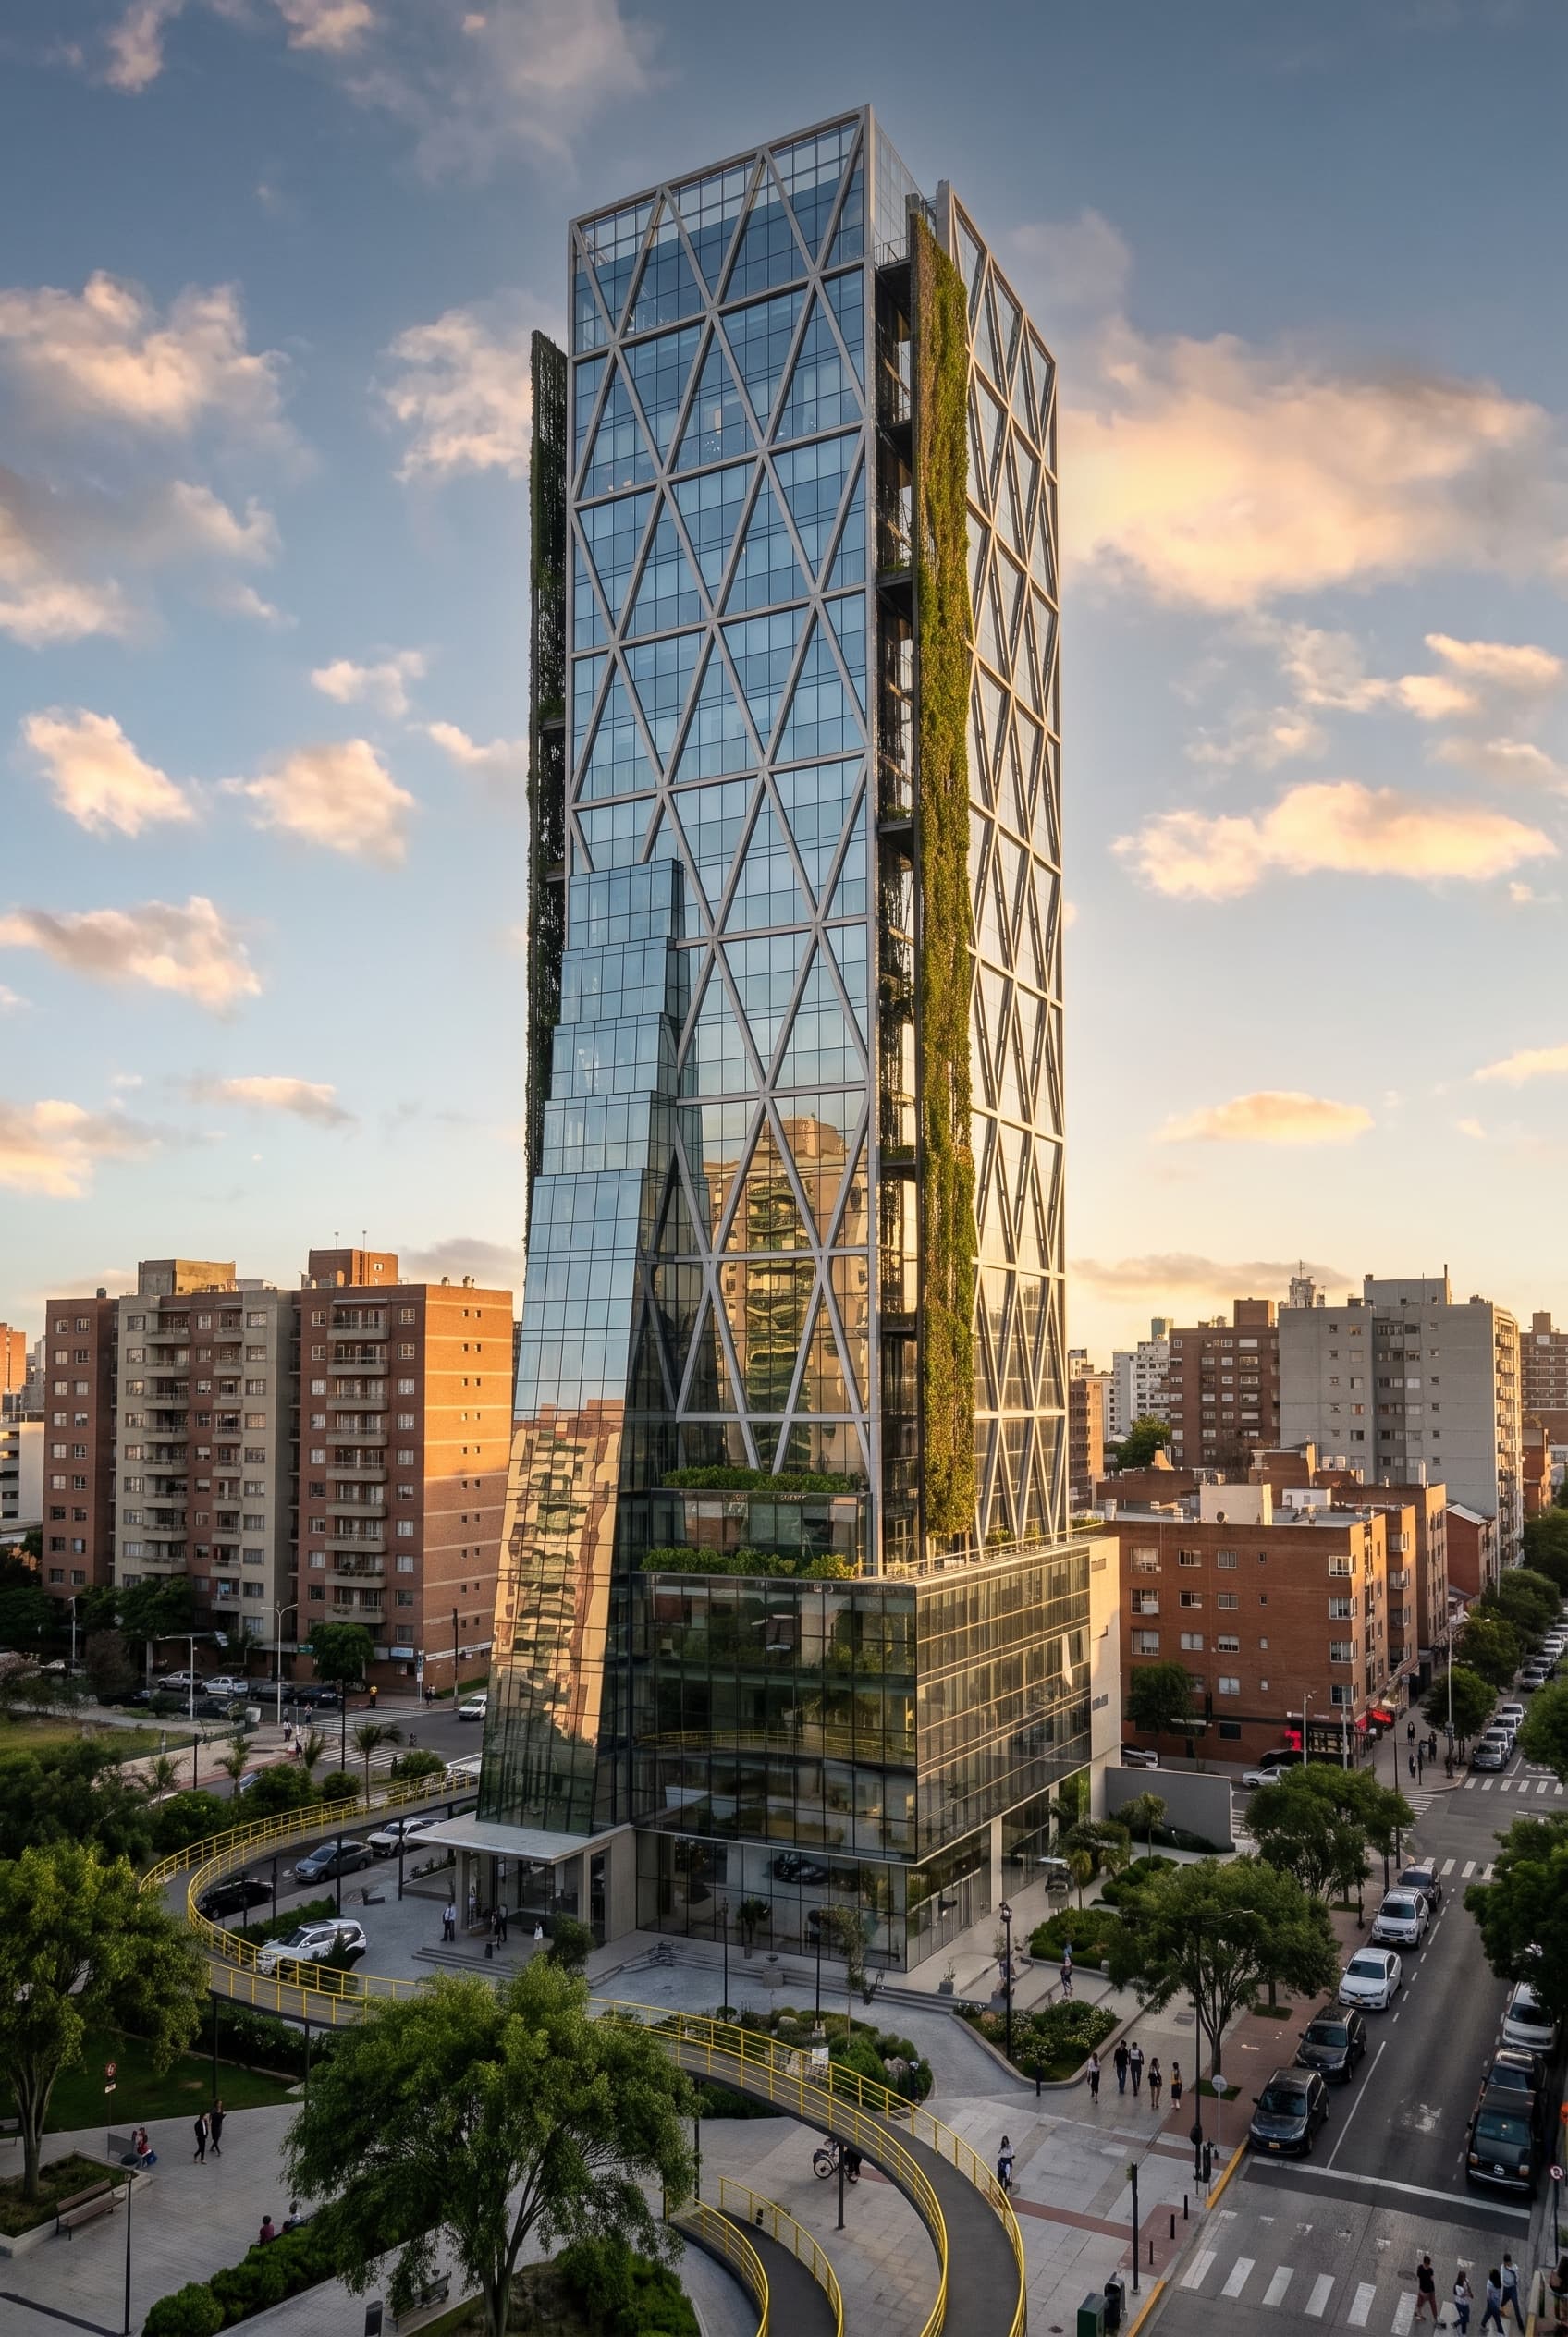
RPHV
An urban tower concept with workspace and indoor growing areas.
View projectDocumentation Examples
Browse complete drawing packages and construction sets. The resume is also available here.