Illawarra School
Courtyards, shared learning spaces, and a connected campus.
Project overview
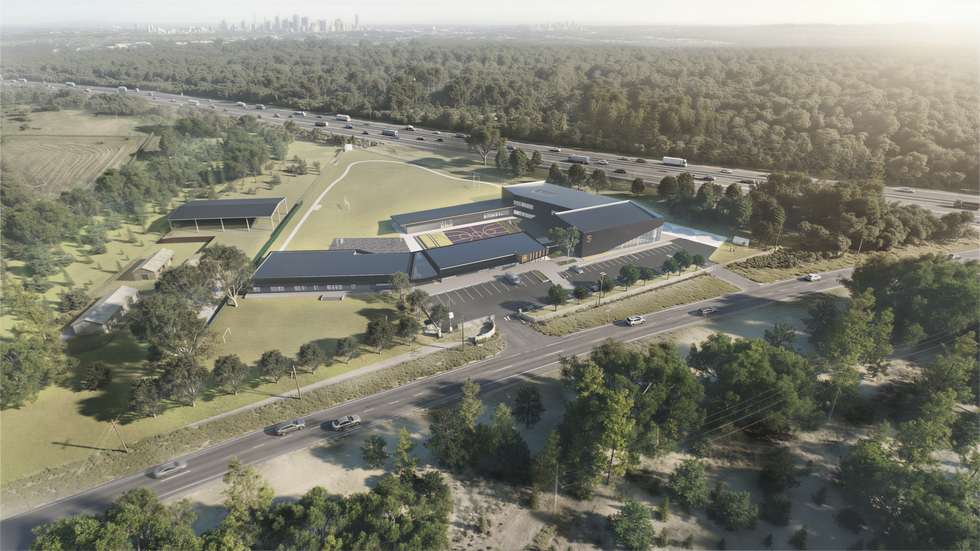
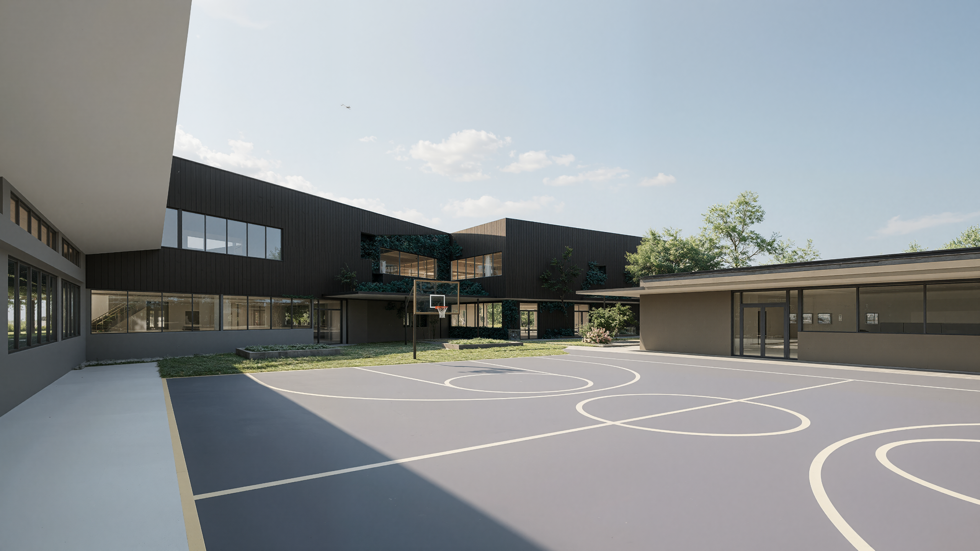
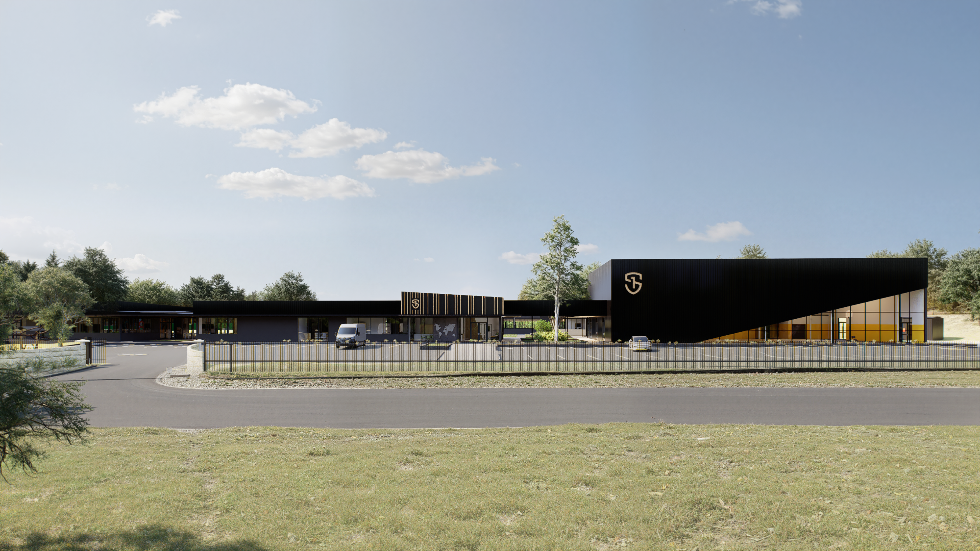
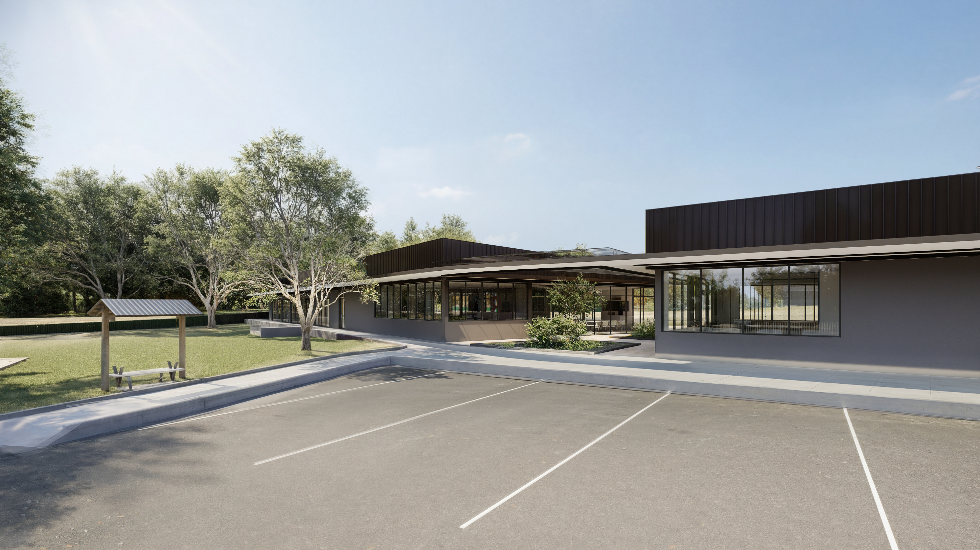
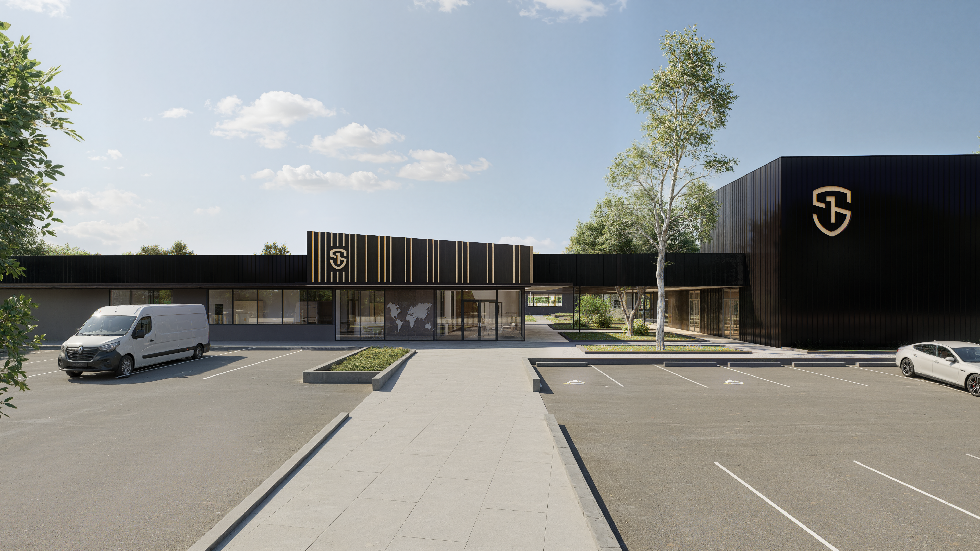
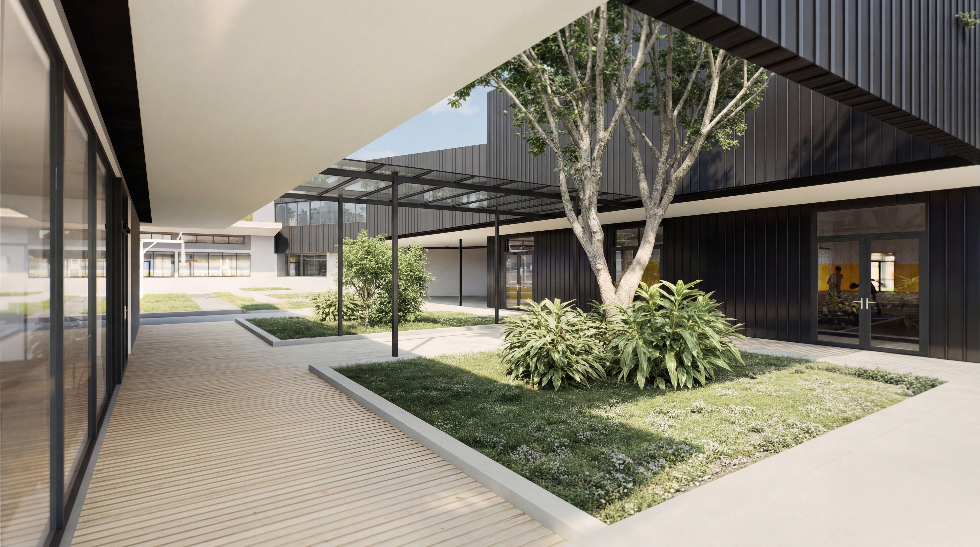
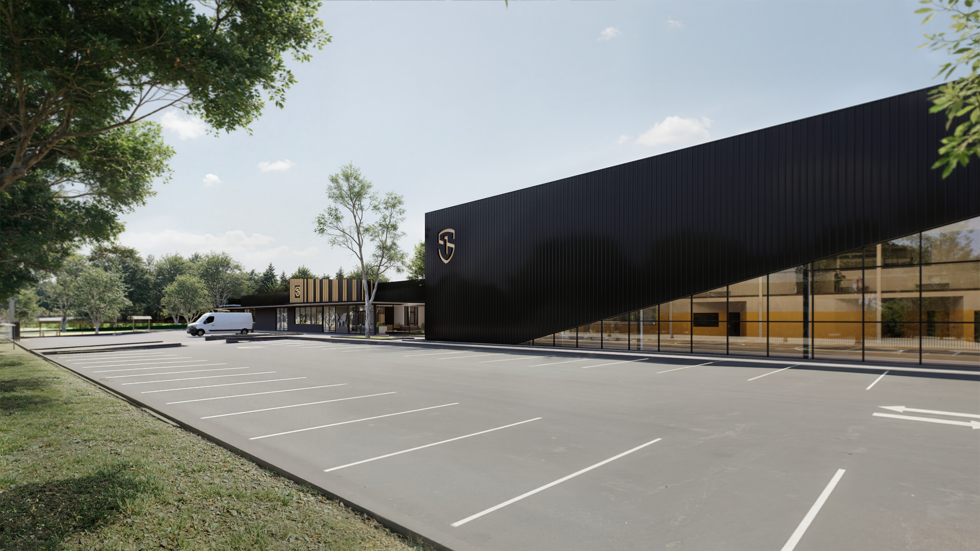
Illawarra School is presented as a campus of low-rise buildings connected by courtyards, covered walkways, and open play areas. Dark cladding and broad glazed openings define the exterior, while timber accents mark entrances and gathering spaces. The aerial and street views show how the learning buildings, sports facilities, and landscaped grounds sit together.
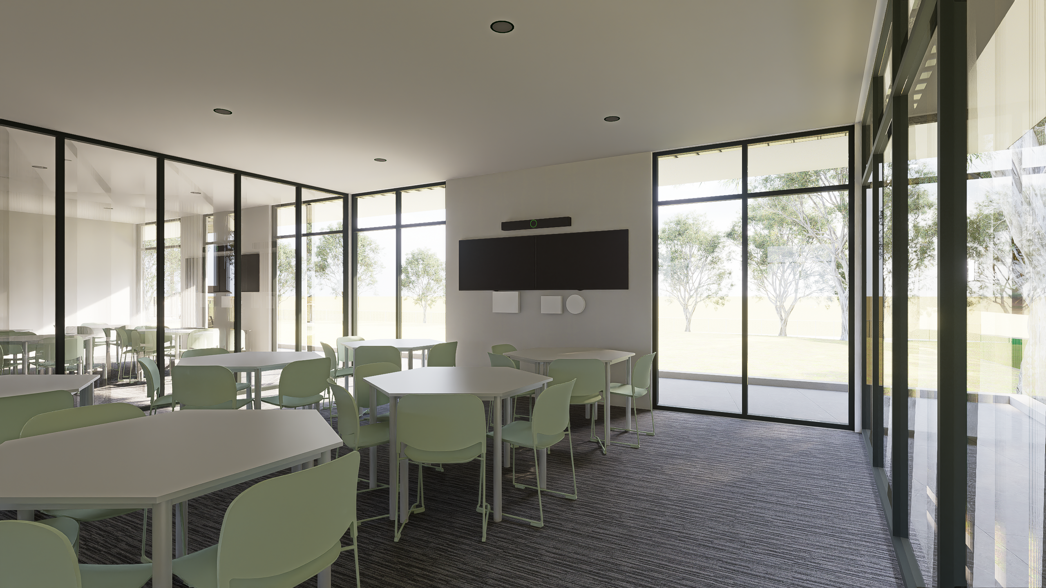
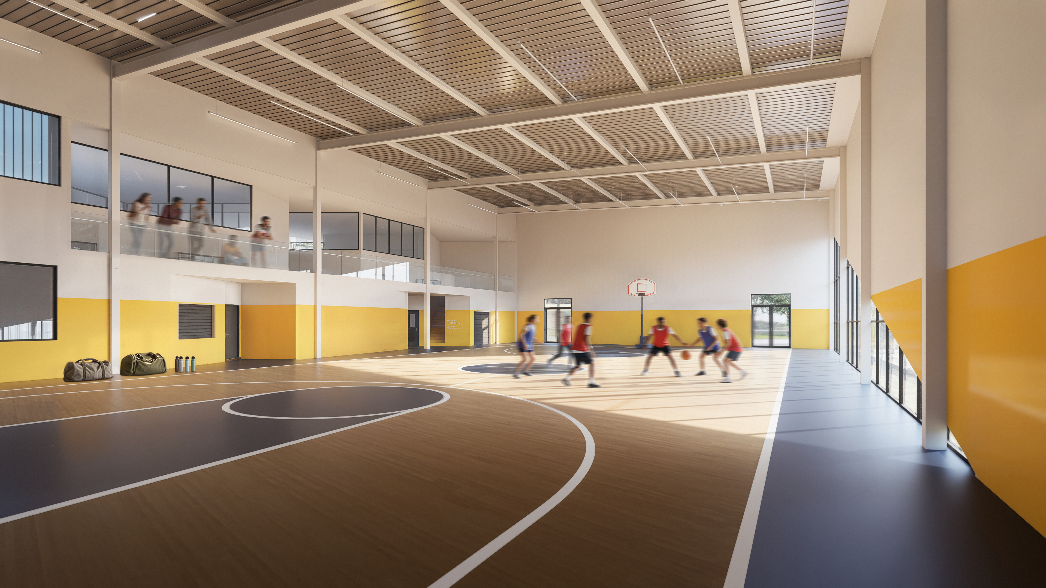
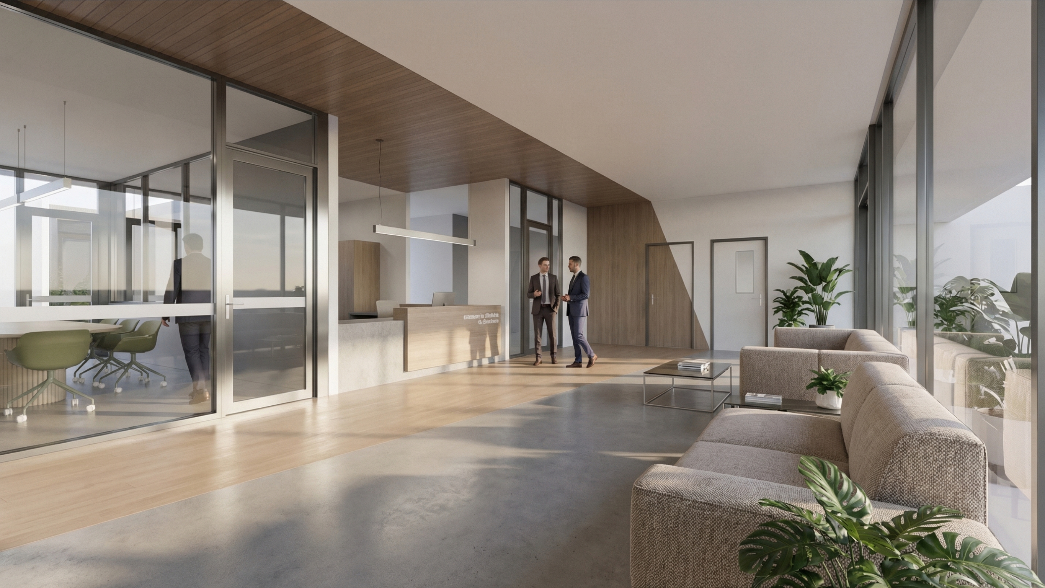
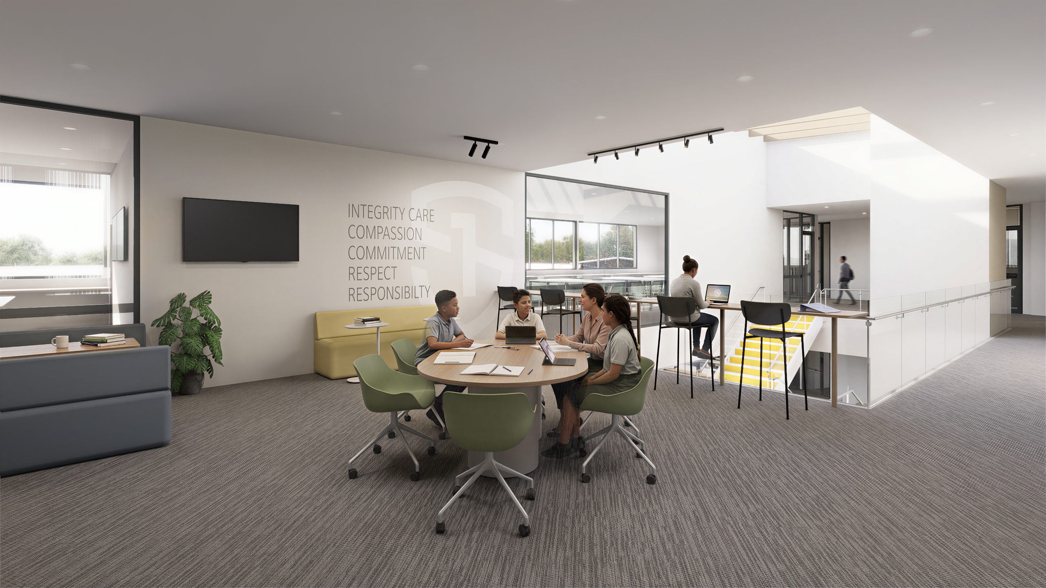
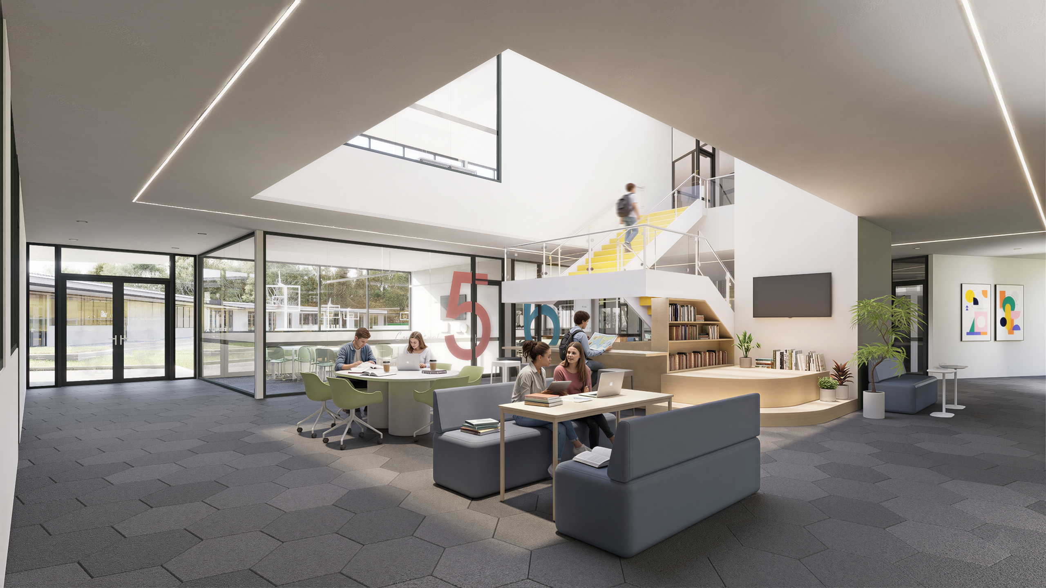
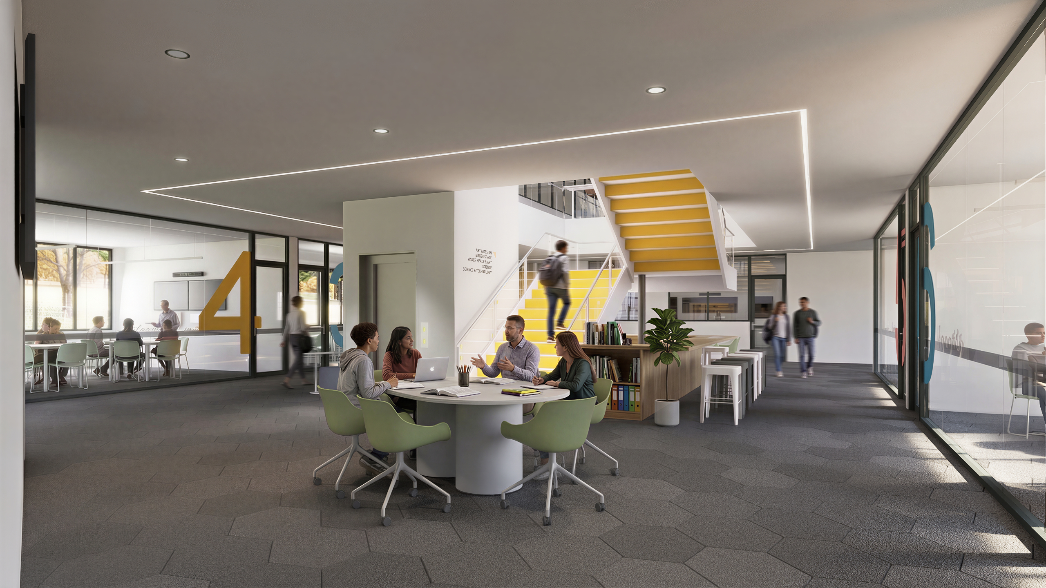
Inside, shared learning areas combine group tables, lounge seating, and smaller places to work. Wide windows connect these spaces to the courtyards, while yellow stairs and wall accents bring a clear visual identity to circulation and the multipurpose hall. The renderings move from the scale of the campus to everyday settings for learning, meeting, and play.
Explore the project viewsProject views
12 more images