RPHV
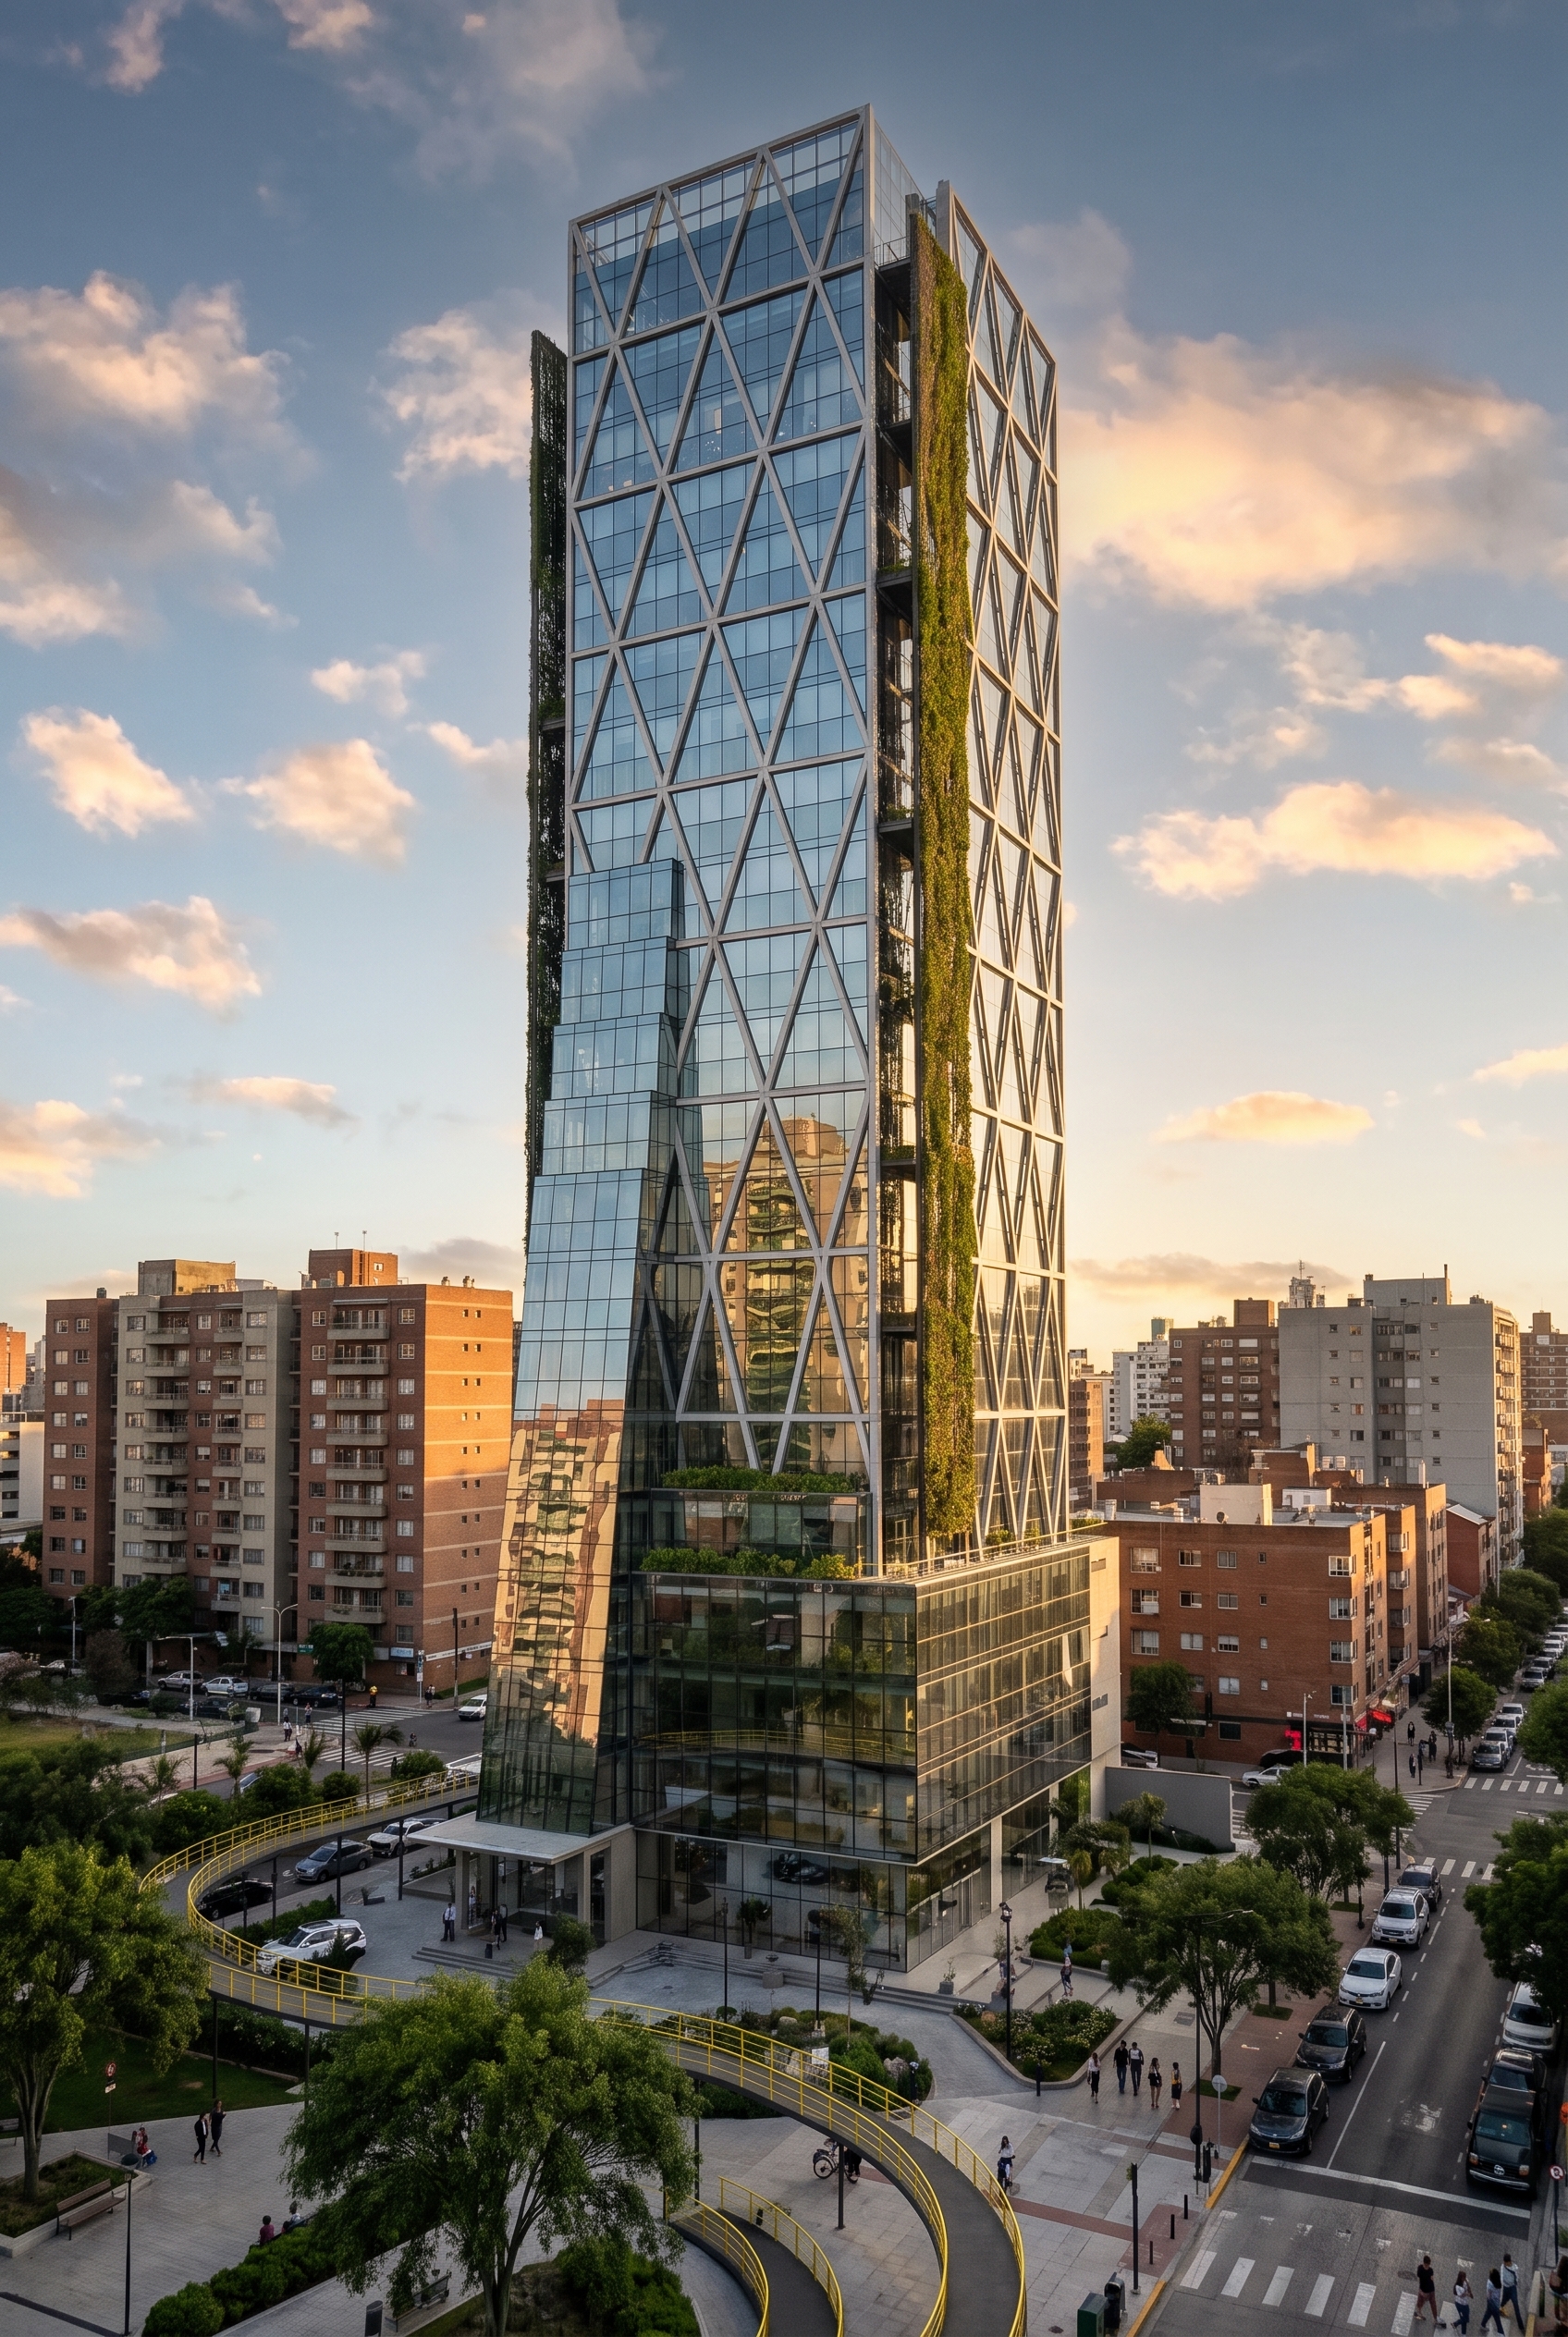
An urban tower concept with workspace and indoor growing areas.
Project overview
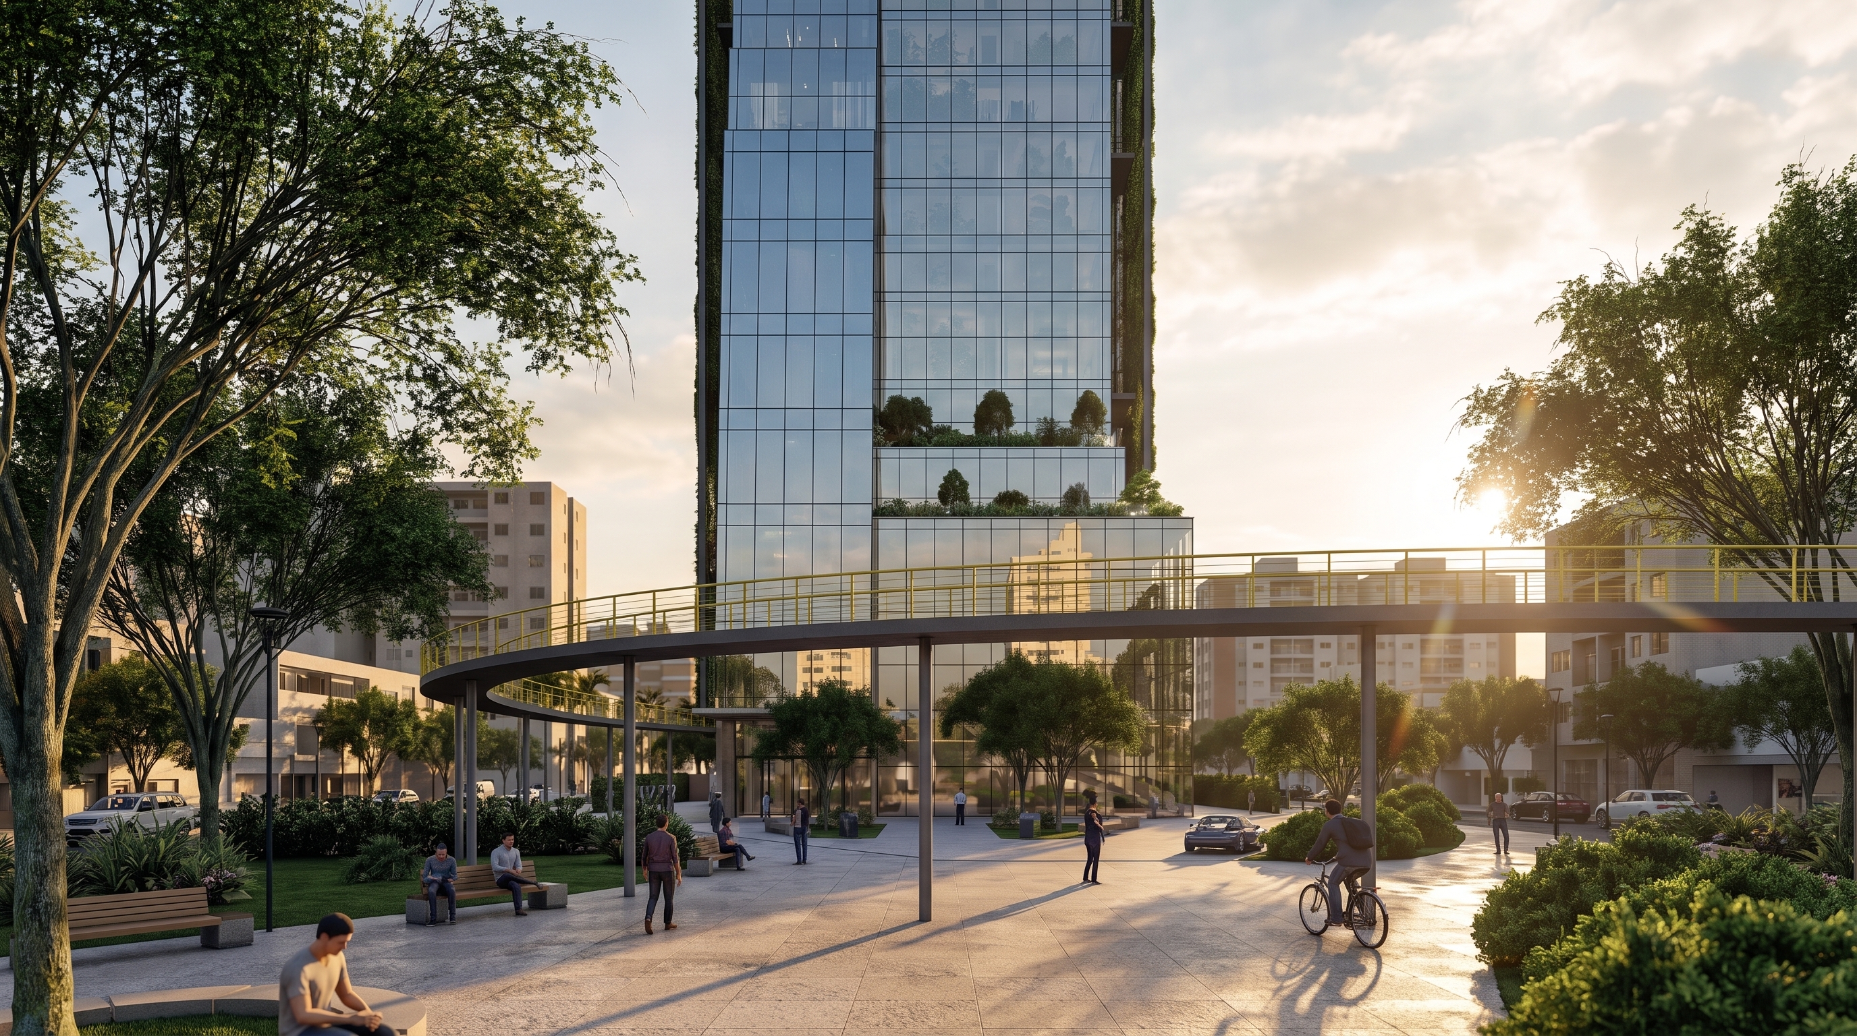
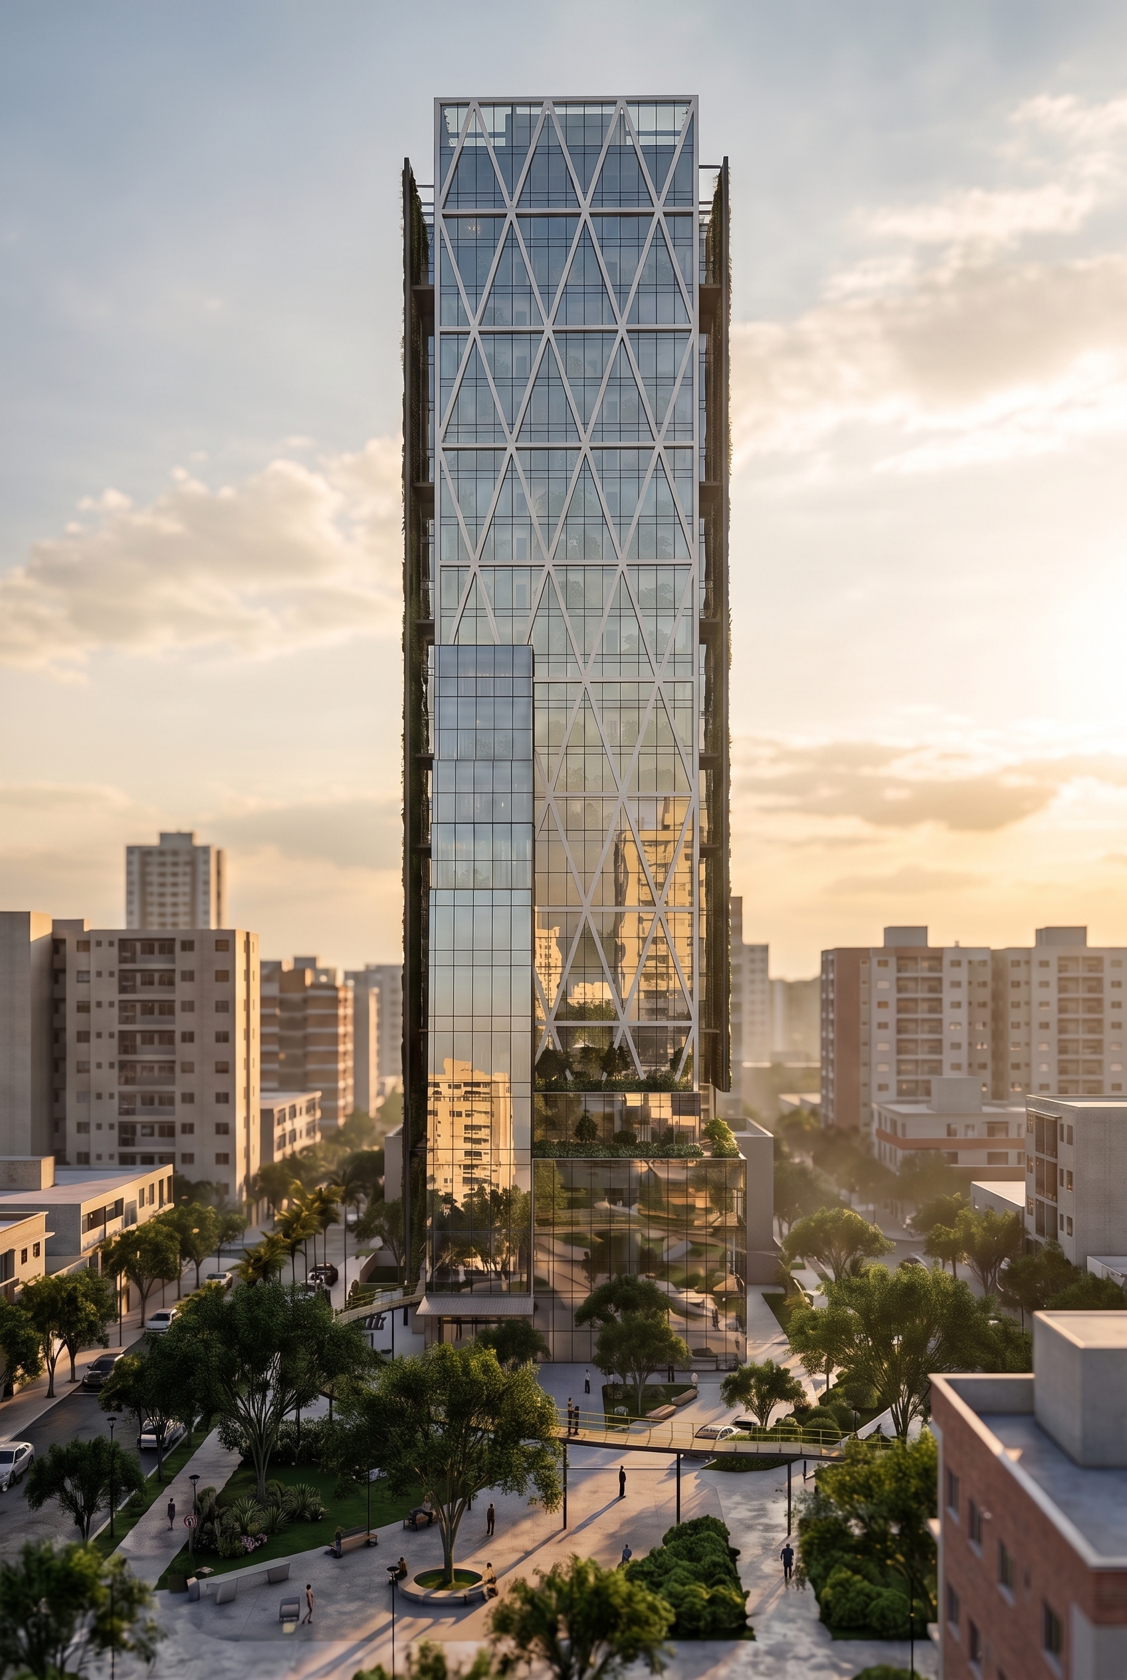
RPHV explores a glazed urban tower with a prominent diagonal frame and planted terraces. At ground level, landscaped paths, seating, and an elevated pedestrian walkway bring the building into a public plaza. The exterior views follow the tower from its street frontage to the skyline, showing how its slender form sits among the surrounding city blocks.
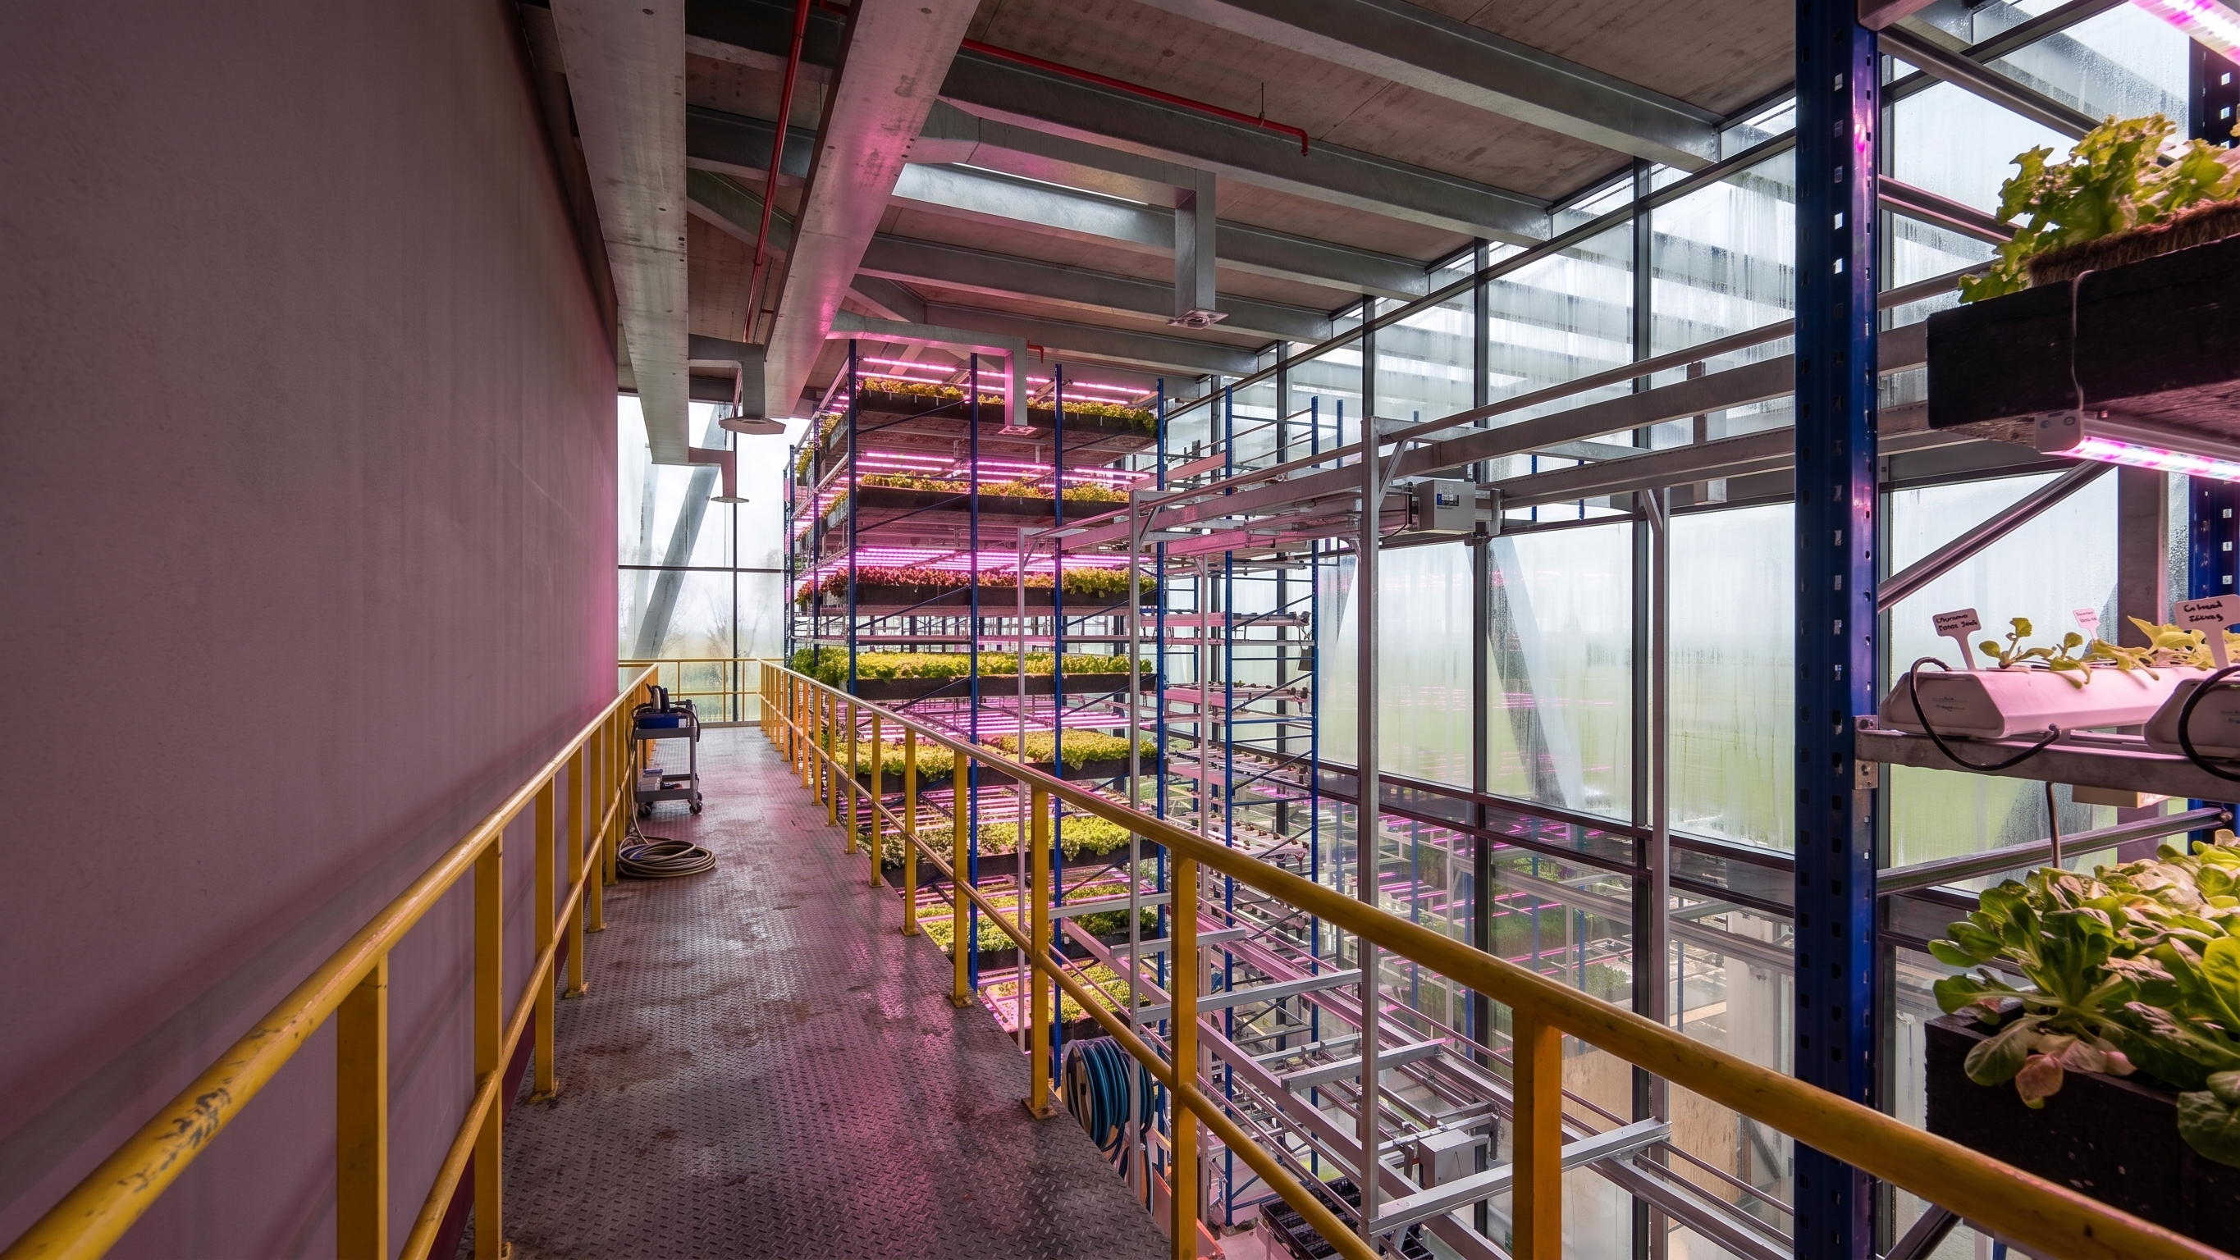
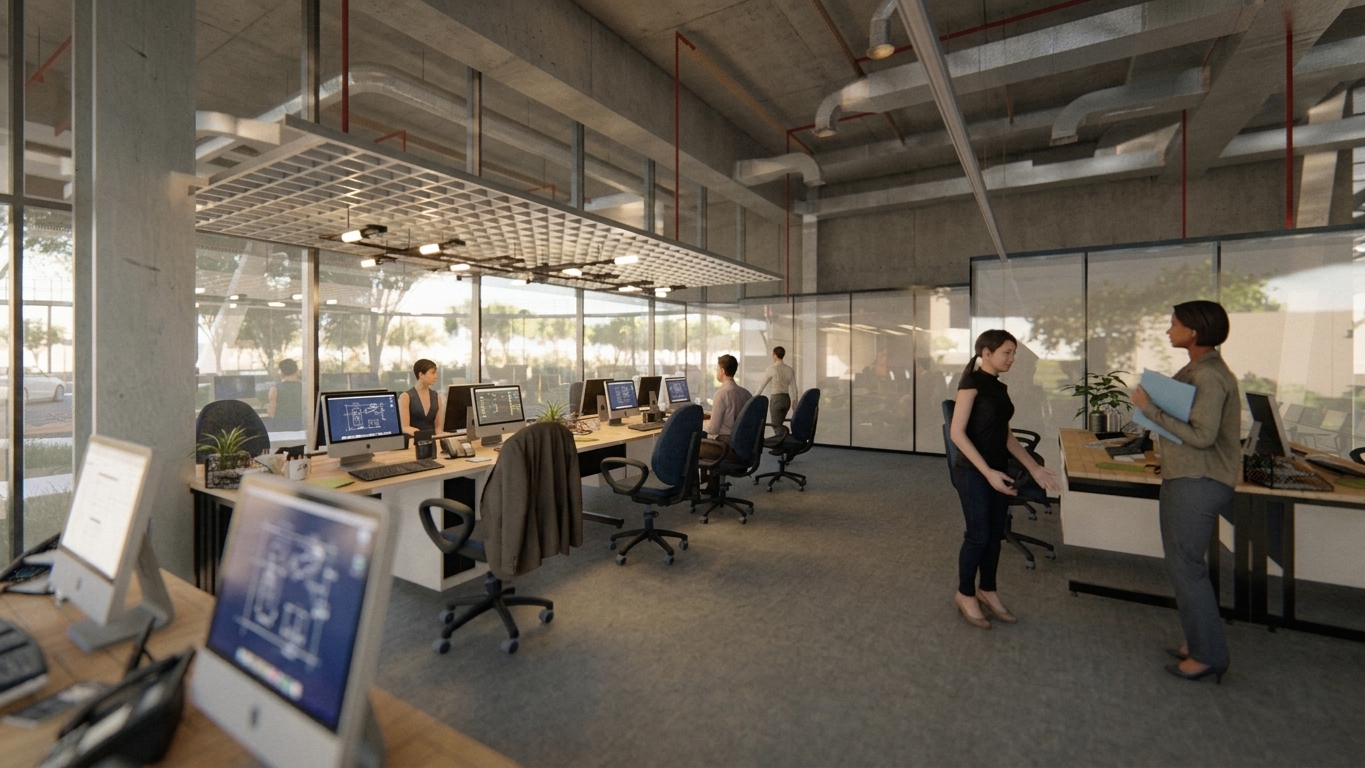
Inside, the concept brings together office spaces and indoor growing areas. Rows of planting racks sit beside full-height glazing, with exposed structure, services, and yellow guardrails giving the growing spaces an industrial character. The office view uses the same open structural language, pairing shared desks and glazed partitions with daylight and views of greenery.
Explore the project viewsProject views
4 more images