Church Bell Tower
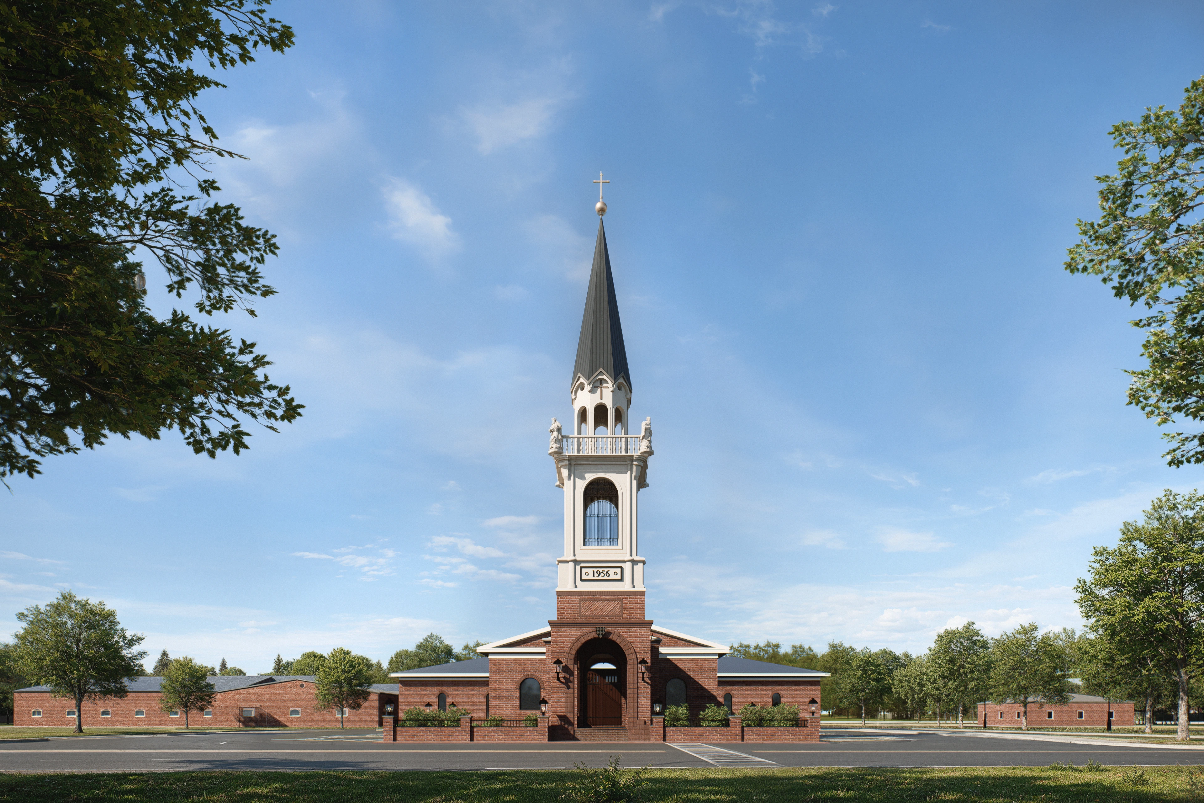
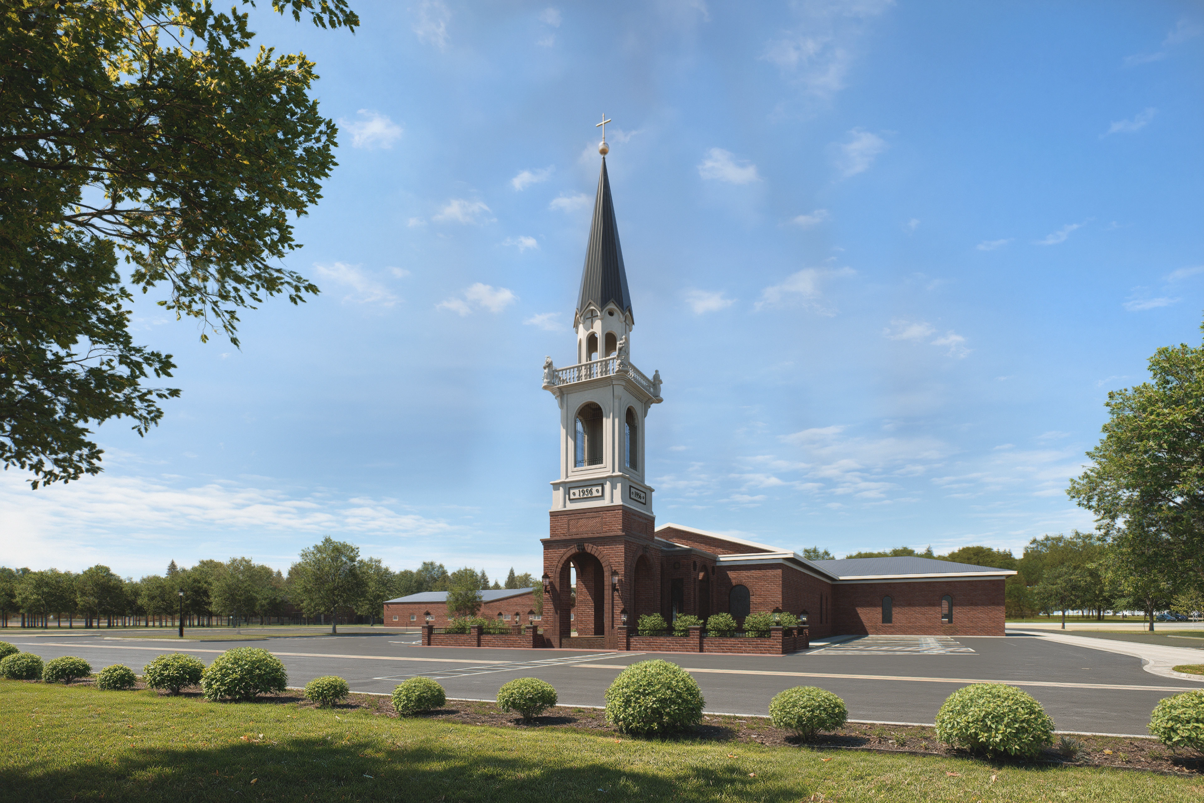
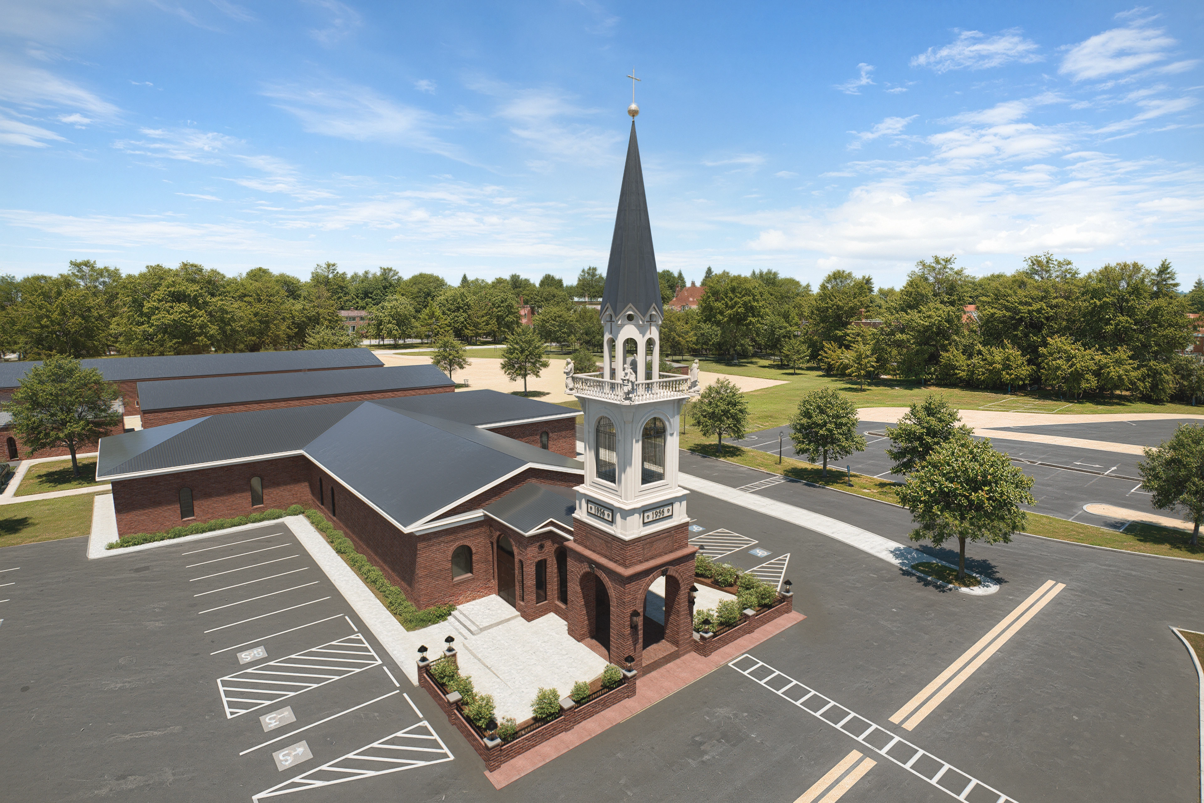
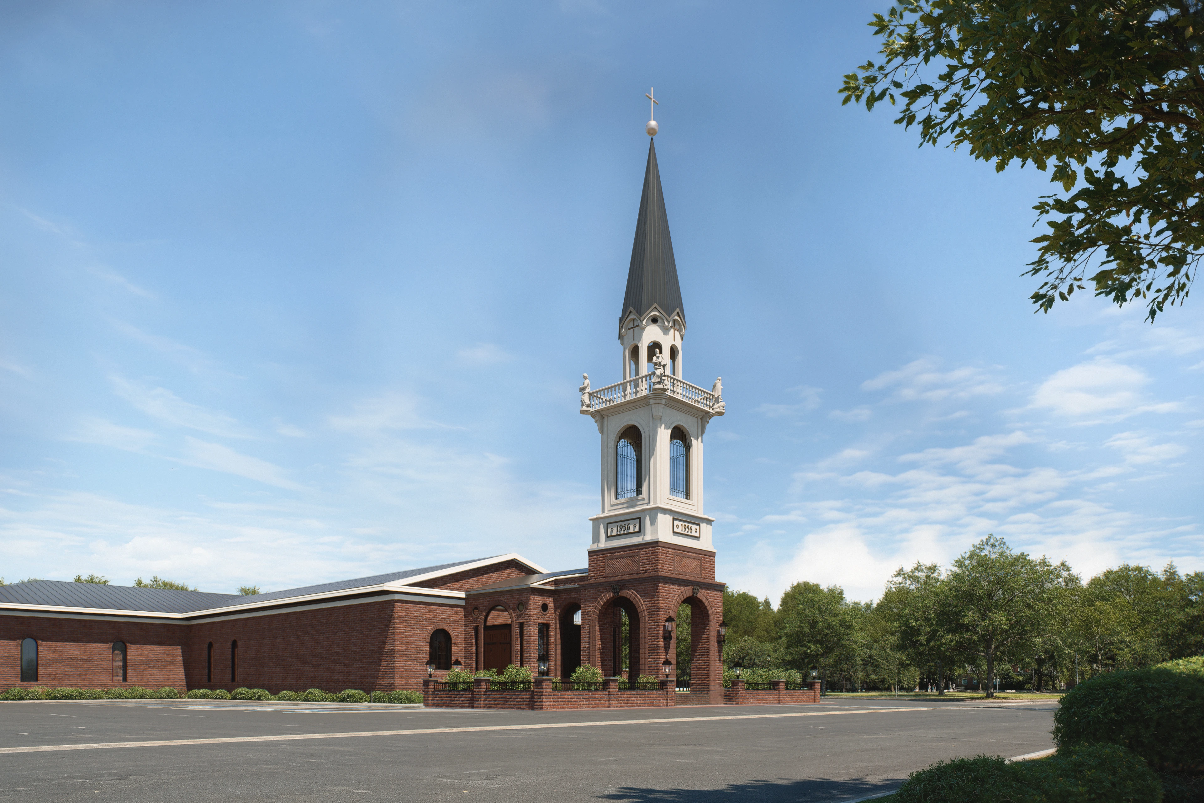
A church bell tower in Stafford, Virginia, modeled from CAD and presented in four exterior views.
Project overview
Church Bell Tower is a modeling and visualization project in Stafford, Virginia, USA. The Revit model was developed from supplied CAD floor plans and elevations, with surrounding context, materials, textures, and lighting prepared for the exterior renderings.
Four views show the tower and its relationship to the existing church: two oblique perspectives, a frontal view, and an aerial view. The images bring together the brick base, arched entrances, lantern, and steeple, with the adjoining buildings and landscaped grounds providing context.
Explore the project viewsProject views
3 more images